Skip main navigation
Closed
  • Price Unknown

    617 Red Oak Dr, Mandeville, LA 70471

    3beds
    2,111sqft
    Single Family Residence
    Built in 1984
    -- sqft lot
    $247,900 Zestimate®
    $--/sqft
    $2,317 Estimated rent

    Home value

    $247,900

    $226,000 - $273,000

    $2,317/mo

    Zestimate® history
    Loading
    Loading...

    Owner options

    List your home for rent

    $2,317/mo

    Rent Zestimate®

    Find your next renter with Zillow Rental Manager. Plus, with online applications, you can quickly screen prospective tenants – for free.

    Learn more

    $2,317/mo

    Rent Zestimate®

    Refinance and save

    $50/mo

    Est. payment

    Refinancing to a lower rate could help reduce your monthly payments and save thousands over the life of the loan.

    See today's rates

    $50/mo

    Est. payment

    Explore your selling options

    Work with a Zillow partner agent

    Leverage their expertise and Zillow's premium Showcase listings to get your home seen by more buyers.

    Get started

    List with your own agent

    Get your home in front of millions of buyers by listing it on Zillow.

    Learn how to do it

    Sell it yourself

    Take full control of how buyers see your home on Zillow by listing For Sale by Owner (FSBO).

    List your home

    What's special

    Double garageFortified roofShed in the backyard
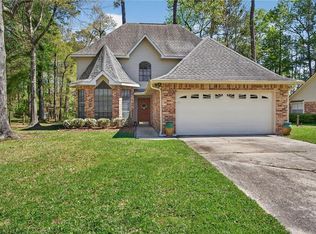
    For Sale in Mandeville in Woodridge Subdivision - A single family home with 2,111 square feet of living. NEW FORTIFIED roof was installed 7 months ago which offers maximum protection and reduces home owner's insurance costs. This home features 3 bedrooms downstairs and 2 full baths. Upstairs is a large den/office/media room that is 18.8' x 14.3'. With the double garage, the total sq footage is 2,894. The lot size is 88' frontage x 247' x 75' x 202'. This floor plan is well designed for flow and privacy. This Cape Cod style home has never flooded. A flood elevation certificate is provided. Buyers may assume the current flood insurance policy which is $832.00 per year. No well or septic system to deal with here. The back yard is fenced. There is a shed in the backyard. The schools are Ponchartrain Elementary, Tchefuncte Middle, Mandeville Junior High and Mandeville High Schools. Located 12 minutes (4.6 miles)0 west of the Causeway Bridge.

    Zillow last checked:

    Listing updated:

    Listed by:

    Gina Lupo 985-264-0837,

    Keller Williams Realty Services

    Bought with:

    Ada Bruhl

    Realty One Group Immobilia

    Source: GSREIN,MLS#: 2484087MLS Logo

    Facts & features

    Interior

    Bedrooms & bathrooms
    • Bedrooms: 3
    • Bathrooms: 2
    • Full bathrooms: 2
    Primary bedroom
    • Description: Flooring: Carpet
    • Level: First
    • Dimensions: 16.6 X 13.11
    Bedroom
    • Description: Flooring: Carpet
    • Level: First
    • Dimensions: 10.4 X 10.4
    Bedroom
    • Description: Flooring: Carpet
    • Level: First
    • Dimensions: 10.9 X 10.4
    Primary bathroom
    • Description: Flooring: Tile
    • Level: First
    • Dimensions: 9.1 X 10.9
    Bathroom
    • Description: Flooring: Tile
    • Level: First
    • Dimensions: 13.3 X 4.9
    Breakfast room nook
    • Description: Flooring: Carpet
    • Level: First
    • Dimensions: 11.5 X 9.11
    Den
    • Description: Flooring: Carpet
    • Level: Second
    • Dimensions: 18.8 X 14.3
    Dining room
    • Description: Flooring: Tile
    • Level: First
    • Dimensions: 10.11 X 13.6
    Foyer
    • Description: Flooring: Plank,Simulated Wood
    • Level: First
    • Dimensions: 12.3 X 3.6
    Garage
    • Description: Flooring: Other
    • Level: First
    • Dimensions: 19.11 X 23.11
    Kitchen
    • Description: Flooring: Tile
    • Level: First
    • Dimensions: 10.11 X 13.7
    Laundry
    • Description: Flooring: Tile
    • Level: First
    • Dimensions: 6.3. X 5.3
    Living room
    • Description: Flooring: Carpet
    • Level: First
    • Dimensions: 18.11 X 19.7
    Heating
    • Central, Gas
    Cooling
    • Central Air, 1 Unit
    Appliances
    • Included: Dishwasher, Disposal, Microwave, Oven, Range, Refrigerator
    • Laundry: Washer Hookup, Dryer Hookup
    Features
    • Ceiling Fan(s), Carbon Monoxide Detector, Cathedral Ceiling(s), High Ceilings, Jetted Tub, Pantry, Vaulted Ceiling(s)
    • Windows: Screens
    • Has fireplace: Yes
    • Fireplace features: Wood Burning
    Interior area
    • Total structure area: 2,894
    • Total interior livable area: 2,111 sqft

    Property

    Parking
    • Parking features: Garage, Off Street, Two Spaces
    • Has garage: Yes
    Features
    • Levels: One and One Half
    • Patio & porch: Concrete, Wood, Porch
    • Exterior features: Fence, Porch
    • Pool features: None
    Lot
    • Dimensions: 88 x 247 x 75 x 202
    • Features: City Lot, Oversized Lot, Rectangular Lot
    Details
    • Additional structures: Shed(s)
    • Parcel number: 44053
    • Special conditions: None

    Construction

    Type & style
    • Home type: SingleFamily
    • Architectural style: Cape Cod
    • Property subtype: Single Family Residence
    Materials
    • Brick, Vinyl Siding, Wood Siding
    • Foundation: Slab
    • Roof: Shingle
    Condition
    • Very Good Condition
    • Year built: 1984

    Utilities & green energy

    • Sewer: Public Sewer
    • Water: Public
    Green energy
    • Energy efficient items: Roof

    Community & neighborhood

    Security
    • Security features: Smoke Detector(s)
    Location
    • Region: Mandeville
    • Subdivision: Woodridge

    HOA & financial

    HOA
    • HOA fee: $50 annually

    Price history

    DateEventPrice
    6/6/2025Sold--
    Source: GSREIN #2484087 Report a problem
    5/6/2025Contingent$255,000$121/sqft
    Source: GSREIN #2484087 Report a problem
    4/25/2025Price change$255,000-5.2%$121/sqft
    Source: GSREIN #2484087 Report a problem
    3/30/2025Price change$269,000-5.6%$127/sqft
    Source: GSREIN #2484087 Report a problem
    2/19/2025Price change$285,000-5%$135/sqft
    Source: GSREIN #2484087 Report a problem
    1/25/2025Listed for sale$300,000+66.8%$142/sqft
    Source: GSREIN #2484087 Report a problem
    7/6/2011Sold--
    Source: Public Record Report a problem
    5/1/2011Listed for sale$179,900$85/sqft
    Source: Avalar? Realty Louisiana #872457 Report a problem

    Public tax history

    YearProperty taxesTax assessment
    2025$2,451 +52.4%$20,433
    2024$1,609 +23.7%$20,433 +18.1%
    2023$1,300 $17,307
    2022$1,300 +0.2%$17,307
    2021$1,297 +0.1%$17,307
    2020$1,296 -11%$17,307 -4.5%
    2019$1,456 -0.1%$18,122
    2018$1,458 -41.9%$18,122
    2017$2,511 +69.3%$18,122
    2016$1,483 $18,122 +9.3%
    2015$1,483 +13.9%$16,578
    2014$1,303 +1.1%$16,578
    2013$1,289 -12.3%$16,578 -6.1%
    2011$1,469 +0.4%$17,652
    2010$1,464 $17,652

    Find assessor info on the county website

    Neighborhood: 70471

    Nearby schools

    GreatSchools rating
    Schools provided by the listing agent
    • Elementary: Ponchartrain
    • Middle: Tchefuncte
    • High: Mandeville

    Source: GSREIN. This data may not be complete. We recommend contacting the local school district to confirm school assignments for this home.

    Get a cash offer in 3 minutes
    Find out how much your home could sell for in as little as 3 minutes with a no-obligation cash offer.
    Estimated market value
    $247,900
    Get a cash offer in 3 minutes
    Find out how much your home could sell for in as little as 3 minutes with a no-obligation cash offer.
    Estimated market value
    $247,900