Come quickly to this fabulous, stunning home located in the award winning Regency Hills at Providence on the best lot in the gated community. This 3 bedroom, 3.5 bath home offers an unparalleled blend of elegance and modern comfort and is thoughtfully designed with an open floor plan that integrates living spaces, perfect for both intimate gatherings and grand entertaining. Upon entering, be greeted by a stately foyer adorned with high ceilings and custom molding throughout. The living room and formal dining room are gracefully defined by classic pillars, exuding a timeless charm. The dining area flows effortlessly into the gourmet kitchen, equipped with a wall oven, microwave and warming drawer , plenty of cabinet space, granite counter tops, a breakfast bar with stools to enjoy a quick meal and a separate space for a kitchen table with a slider to gain access to the outside. Over flowing into the kitchen is the large great room with hardwood floors and a floor to ceiling stone gas fireplace. The extended primary suite offers a serene retreat with expansive views from the bay window that overlooks the pond, arguably the best view in the community, an office as well as a luxurious bathroom boasting a double vanity, a stall shower with multiple shower heads, heated floors and a soaking tub along with a large walk in closet. Across the hall is another generous sized bedroom with an ensuite full bathroom. Rounding out the main floor is a powder room and laundry room that provides access to the attached two car garage. Upstairs there is another sitting area and a large third bedroom/bonus space with a walk in full bathroom. The basement offers plenty of space for storage and the ability to be finished with high ceilings, rough in plumbing, epoxy flooring and an egress window. Outside the maintenance free deck and pavers are surrounded by professional landscaping that extends all around the home and provides perfect views of the pond while offering plenty of privacy. The exterior up lighting and lawn irrigation add to the incredible upgrades this home has to offer. Roof is NEW! Carpet is newer along with the dishwasher and water heater. The HOA includes access to 2 clubhouses, 2 fitness centers, 2 outdoor and 1 indoor pool, tennis and pickle ball courts, Lawn and snow removal, trash, a monitored security system in each home and much more. Centrally located close to the Providence Town center, Valley forge park, Limerick Outlets, quaint downtown Phoenixville and major highways. Don't MISS OUT, schedule your appointment today!
Sold for $850,000
$850,000
617 Regency Hills Dr, Collegeville, PA 19426
3beds
2,902sqft
Single Family Residence
Built in 2012
6,600 Square Feet Lot
$891,900 Zestimate®
$293/sqft
$3,791 Estimated rent
Home value
$891,900
$847,000 - $945,000
$3,791/mo
Zestimate® history
Owner options
List your home for rent
$3,791/mo
Rent Zestimate®
Find your next renter with Zillow Rental Manager. Plus, with online applications, you can quickly screen prospective tenants – for free.
$3,791/mo
Rent Zestimate®
Refinance and save
$5,836/mo
Est. payment
Refinancing to a lower rate could help reduce your monthly payments and save thousands over the life of the loan.
$5,836/mo
Est. payment
Explore your selling options
Work with a Zillow partner agent
Leverage their expertise and Zillow's premium Showcase listings to get your home seen by more buyers.
Get startedList with your own agent
Get your home in front of millions of buyers by listing it on Zillow.
Learn how to do itSell it yourself
Take full control of how buyers see your home on Zillow by listing For Sale by Owner (FSBO).
List your homeWhat's special
Zillow last checked:
Listing updated:
Listed by:
Jamie Adler 215-313-6618,
Compass RE
Bought with:
Marie DeZarate, RS305019
RE/MAX Main Line-Paoli
Anna Brogan, RS361425
RE/MAX Main Line-Paoli
Source: Bright MLS,MLS#: PAMC2122902
Facts & features
Interior
Bedrooms & bathrooms
- Bedrooms: 3
- Bathrooms: 4
- Full bathrooms: 3
- 1/2 bathrooms: 1
- Main level bathrooms: 3
- Main level bedrooms: 2
Rooms
- Room types: Living Room, Dining Room, Primary Bedroom, Bedroom 2, Kitchen, Family Room, Basement, Foyer, Breakfast Room, Laundry, Loft, Other, Office, Storage Room, Bathroom 2, Bathroom 3, Primary Bathroom, Half Bath
Basement
- Area: 0
Heating
- Forced Air, Natural Gas
Cooling
- Central Air, Natural Gas
Appliances
- Included: Microwave, Built-In Range, Dishwasher, Disposal, Dryer, Oven, Stainless Steel Appliance(s), Washer, Tankless Water Heater
- Laundry: Main Level, Laundry Room
Features
- Breakfast Area, Ceiling Fan(s), Chair Railings, Crown Molding, Entry Level Bedroom, Family Room Off Kitchen, Open Floorplan, Formal/Separate Dining Room, Kitchen - Gourmet, Primary Bath(s), Bathroom - Stall Shower, Walk-In Closet(s), Other
- Flooring: Hardwood, Carpet
- Windows: Window Treatments
- Basement: Unfinished
- Number of fireplaces: 1
- Fireplace features: Gas/Propane, Stone
Interior area
- Total structure area: 2,902
- Total interior livable area: 2,902 sqft
- Finished area above ground: 2,902
- Finished area below ground: 0
Property
Parking
- Total spaces: 2
- Parking features: Garage Faces Front, Inside Entrance, Attached, Driveway
- Attached garage spaces: 2
- Has uncovered spaces: Yes
Accessibility
- Accessibility features: None
Features
- Levels: Two
- Stories: 2
- Patio & porch: Deck, Patio, Porch
- Exterior features: Extensive Hardscape, Lighting, Sidewalks, Street Lights, Lawn Sprinkler, Tennis Court(s), Underground Lawn Sprinkler
- Pool features: Community
- Has view: Yes
- View description: Pond, Trees/Woods
- Has water view: Yes
- Water view: Pond
- Waterfront features: Pond
Lot
- Size: 6,600 Square Feet
- Dimensions: 60.00 x 0.00
Details
- Additional structures: Above Grade, Below Grade
- Parcel number: 610000343718
- Zoning: ARR
- Special conditions: Standard
Construction
Type & style
- Home type: SingleFamily
- Architectural style: Colonial,Traditional
- Property subtype: Single Family Residence
Materials
- Stone, Vinyl Siding
- Foundation: Concrete Perimeter
Condition
- Excellent
- New construction: No
- Year built: 2012
Details
- Builder name: Toll
Utilities & green energy
- Electric: 200+ Amp Service
- Sewer: Public Sewer
- Water: Public
- Utilities for property: Underground Utilities
Community & HOA
Community
- Features: Pool
- Senior community: Yes
- Subdivision: Regency Hills At Providence
HOA
- Has HOA: Yes
- Amenities included: Clubhouse, Fitness Center, Party Room, Indoor Pool, Pool, Putting Green, Tennis Court(s)
- Services included: Common Area Maintenance, Maintenance Grounds, Management, Pool(s), Snow Removal, Trash
- HOA fee: $335 monthly
- HOA name: REGENCY AT PROVIDENCE
Location
- Region: Collegeville
- Municipality: UPPER PROVIDENCE TWP
Financial & listing details
- Price per square foot: $293/sqft
- Tax assessed value: $287,470
- Annual tax amount: $11,441
- Date on market: 11/14/2024
- Listing agreement: Exclusive Right To Sell
- Listing terms: Conventional,Cash
- Inclusions: Refrigerator (as Is)
- Exclusions: Washer / Dryer
- Ownership: Fee Simple
Price history
| Date | Event | Price |
|---|---|---|
| 12/30/2024 | Sold | $850,000+3%$293/sqft |
Source:  Bright MLS #PAMC2122902 Report a problem Bright MLS #PAMC2122902 Report a problem | ||
| 11/19/2024 | Pending sale | $824,900$284/sqft |
Source: Bright MLS #PAMC2122902 Report a problem | ||
| 11/14/2024 | Listed for sale | $824,900+32%$284/sqft |
Source: Bright MLS #PAMC2122902 Report a problem | ||
| 9/30/2019 | Sold | $625,000-3.1%$215/sqft |
Source: Public Record Report a problem | ||
| 8/12/2019 | Pending sale | $645,000$222/sqft |
Source: BHHS Fox & Roach Malvern Sales Office #PAMC612168 Report a problem | ||
| 8/5/2019 | Price change | $645,000-1.4%$222/sqft |
Source: BHHS Fox & Roach Malvern Sales Office #PAMC612168 Report a problem | ||
| 7/18/2019 | Price change | $654,000-2.1%$225/sqft |
Source: BHHS Fox & Roach Malvern Sales Office #PAMC612168 Report a problem | ||
| 7/8/2019 | Price change | $667,900-1%$230/sqft |
Source: BHHS Fox & Roach Malvern Sales Office #PAMC612168 Report a problem | ||
| 6/7/2019 | Listed for sale | $674,900+33.6%$233/sqft |
Source: BHHS Fox & Roach-Malvern #PAMC612168 Report a problem | ||
| 3/3/2015 | Sold | $505,000-12%$174/sqft |
Source: Public Record Report a problem | ||
| 8/13/2012 | Sold | $573,993$198/sqft |
Source: Public Record Report a problem | ||
Public tax history
| Year | Property taxes | Tax assessment |
|---|---|---|
| 2025 | $11,554 +5.8% | $287,470 |
| 2024 | $10,925 | $287,470 |
| 2023 | $10,925 +6.9% | $287,470 |
| 2022 | $10,220 +6.4% | $287,470 |
| 2021 | $9,604 +2.7% | $287,470 |
| 2020 | $9,350 +1.9% | $287,470 |
| 2019 | $9,172 +2% | $287,470 |
| 2018 | $8,995 +1.3% | $287,470 |
| 2017 | $8,883 +4.7% | $287,470 |
| 2016 | $8,486 +2.2% | $287,470 |
| 2015 | $8,307 +1.7% | $287,470 |
| 2014 | $8,166 +1.7% | $287,470 |
| 2013 | $8,026 +2557.6% | $287,470 +2511% |
| 2012 | $302 | $11,010 |
Find assessor info on the county website
Neighborhood: 19426
Nearby homes
- $946,9004 bd3 ba3.5k sqft615 Regency Hills Dr, Collegeville, PA 19426Off Market
- $756,0004 bd4 ba4.4k sqft619 Regency Hills Dr, Collegeville, PA 19426Sold
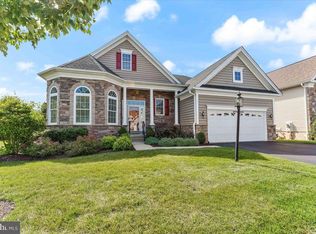
- $835,6002 bd2 ba3.3k sqft621 Regency Hills Dr, Collegeville, PA 19426Off Market
- $848,2003 bd3 ba3.1k sqft616 Regency Hills Dr, Collegeville, PA 19426Off Market
- $616,0002 bd3 ba1.8k sqft614 Regency Hills Dr, Collegeville, PA 19426Off Market
- $667,8002 bd3 ba2k sqft618 Regency Hills Dr, Collegeville, PA 19426Off Market
- $640,8002 bd2 ba1.8k sqft612 Regency Hills Dr, Collegeville, PA 19426Off Market
- $785,8002 bd2 ba3.1k sqft623 Regency Hills Dr, Collegeville, PA 19426Off Market
Nearby schools
GreatSchools rating
- 9/10Oaks El SchoolGrades: K-4Distance: 0.6 mi
- 9/10Spring-Ford Middle School 7th Grade CenterGrades: 7Distance: 3.5 mi
- 9/10Spring-Ford Senior High School 10-12 Grade CenterGrades: 9-12Distance: 4 mi
Schools provided by the listing agent
- District: Spring-ford Area
Source: Bright MLS. This data may not be complete. We recommend contacting the local school district to confirm school assignments for this home.
Get a cash offer in 3 minutes
Find out how much your home could sell for in as little as 3 minutes with a no-obligation cash offer.
Estimated market value
$891,900
Get a cash offer in 3 minutes
Find out how much your home could sell for in as little as 3 minutes with a no-obligation cash offer.
Estimated market value
$891,900
- Pennsylvania
- Montgomery County
- Phoenixville
- 19426
- 617 Regency Hills Dr
Nearby cities
Nearby neighborhoods
Nearby zip codes
Other Phoenixville Topics
