Skip main navigation
Sold for $423,000
  • Zillow Home logoZestimate®
    $423,000

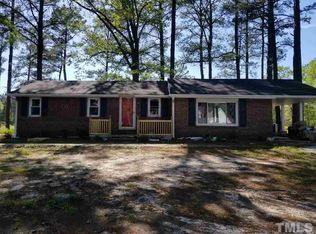
    617 Richardson Rd, Zebulon, NC 27597

    3beds
    2,723sqft
    Single Family Residence
    Built in 1976
    0.87 Acres Lot
    $423,000 Zestimate®
    $155/sqft
    $2,155 Estimated rent

    Home value

    $423,000

    $402,000 - $444,000

    $2,155/mo

    Zestimate® history
    Loading
    Loading...

    Owner options

    List your home for rent

    $2,155/mo

    Rent Zestimate®

    Find your next renter with Zillow Rental Manager. Plus, with online applications, you can quickly screen prospective tenants – for free.

    Learn more

    $2,155/mo

    Rent Zestimate®

    Refinance and save

    $2,683/mo

    Est. payment

    Refinancing to a lower rate could help reduce your monthly payments and save thousands over the life of the loan.

    See today's rates

    $2,683/mo

    Est. payment

    Explore your selling options

    Work with a Zillow partner agent

    Leverage their expertise and Zillow's premium Showcase listings to get your home seen by more buyers.

    Get started

    List with your own agent

    Get your home in front of millions of buyers by listing it on Zillow.

    Learn how to do it

    Sell it yourself

    Take full control of how buyers see your home on Zillow by listing For Sale by Owner (FSBO).

    List your home

    What's special

    Versatile bonus roomPrivate officeExisting outbuildingOversized two-car garageGenerous lotDedicated coffee barLarge walk-in closet
    Welcome to this beautifully renovated 3-bedroom, 2.5-bath home in Zebulon, NC, situated on a spacious 0.87-acre lot with no HOA. From the moment you step through the front door, it's clear this is far from a typical remodel. Every detail has been thoughtfully updated to maximize both style and functionality, creating a home that feels fresh, modern, and truly move-in ready. Just inside, a convenient drop zone provides the perfect place for bags, shoes, and jackets, helping keep everyday clutter organized. The home then opens into a bright, inviting living area designed for both comfortable daily living and effortless entertaining. At the heart of the home, the kitchen is sure to impress. An expansive 11-foot quartz island with seating serves as the centerpiece for morning coffee, casual meals, and gatherings with family and friends. A dedicated coffee bar adds charm and convenience, while a hidden walk-in pantry tucked behind custom cabinetry keeps countertops clean and organized. A private office offers an ideal space for remote work, studying, or managing household tasks, while the versatile bonus room can easily adapt to your lifestyle as a media room, playroom, fitness space, or second living area. The spacious primary suite provides a relaxing retreat, featuring a large walk-in closet and a beautifully updated bath with dual showerheads. Throughout the home, you'll find refreshed finishes and thoughtful design choices that create a clean, cohesive feel without sacrificing character. The oversized two-car garage offers ample room for vehicles, storage, hobbies, and projects. Outside, the generous lot provides endless possibilities for outdoor living, recreation, gardening, or future expansion. An existing outbuilding offers additional potential and is ready to be transformed into a workshop, studio, storage space, or whatever you envision. Combining modern updates, flexible living spaces, and room to grow, this exceptional property offers a rare opportunity to enjoy comfortable country-style living with the convenience of Zebulon nearby.

    Zillow last checked:

    Listing updated:

    Listed by:

    Heidy Padilla 919-637-8891,

    EXP Realty LLC

    Bought with:

    Non Member

    Non Member Office

    Source: Doorify MLS,MLS#: 10176133MLS Logo

    Facts & features

    Interior

    Bedrooms & bathrooms
    • Bedrooms: 3
    • Bathrooms: 3
    • Full bathrooms: 2
    • 1/2 bathrooms: 1
    • Main level bathrooms: 2
    • Main level bedrooms: 3
    Primary bedroom
    • Level: Main
    Heating
    • None
    Cooling
    • Central Air
    Appliances
    • Included: Electric Range, Range Hood
    • Laundry: Inside
    Features
    • Flooring: Luxury Vinyl, Tile
    Interior area
    • Total structure area: 2,723
    • Total interior livable area: 2,723 sqft
    • Finished area above ground: 2,723
    • Finished area below ground: 0

    Property

    Parking
    • Total spaces: 4
    • Parking features: Attached, Driveway, Garage
    • Garage spaces: 2
    • Has uncovered spaces: Yes
    Features
    • Levels: One
    • Stories: 1
    • Patio & porch: Front Porch
    Lot
    • Size: 0.87 Acres
    • Features: Back Yard
    Details
    • Parcel number: 11M03010E
    • Zoning: RAG
    • Special conditions: Standard

    Construction

    Type & style
    • Home type: SingleFamily
    • Architectural style: Ranch,Modern
    • Property subtype: Single Family Residence
    Materials
    • Brick, Fiber Cement
    • Foundation: Permanent
    • Roof: Shingle
    Condition
    • Updated/Remodeled
    • New construction: No
    • Year built: 1976

    Utilities & green energy

    • Sewer: Septic Tank
    • Water: Well

    Community & HOA

    HOA
    • Has HOA: No
    Location
    • Region: Zebulon

    Financial & listing details

    • Price per square foot: $155/sqft
    • Tax assessed value: $311,200
    • Annual tax amount: $1,976
    • Date on market: 6/24/2026
    • Listing agreement: Exclusive Right To Sell
    • Listing terms: Cash,Conventional,FHA,USDA Loan,VA Loan
    • Road surface type: Paved

    Price history

    DateEventPrice
    9/17/2026Sold$423,000+0.7%$155/sqft
    Source: Doorify MLS #10176133 Report a problem
    7/8/2026Pending sale$419,999$154/sqft
    Source: eXp Realty #10176133 Report a problem
    6/24/2026Listed for sale$419,999-1.2%$154/sqft
    Source: Doorify MLS #10176133 Report a problem
    6/10/2026Listing removed$424,999$156/sqft
    Source: Doorify MLS #10162556 Report a problem
    5/28/2026Pending sale$424,999$156/sqft
    Source: Doorify MLS #10162556 Report a problem
    5/26/2026Price change$424,999-1.2%$156/sqft
    Source: Doorify MLS #10162556 Report a problem
    5/14/2026Price change$429,999-2.3%$158/sqft
    Source: Doorify MLS #10162556 Report a problem
    4/24/2026Listed for sale$439,999+1070.2%$162/sqft
    Source: Doorify MLS #10162556 Report a problem
    7/3/2014Sold$37,600-5.8%$14/sqft
    Source: Doorify MLS #1941993 Report a problem
    6/11/2014Price change$39,900-15.1%$15/sqft
    Source: Coldwell Banker Advantage #1941993 Report a problem
    4/12/2014Listed for sale$46,999$17/sqft
    Source: Coldwell Banker Advantage #1941993 Report a problem

    Public tax history

    YearProperty taxesTax assessment
    2025$1,976 +22.8%$311,200 +56.6%
    2024$1,610 +1.2%$198,720
    2023$1,590 -4.8%$198,720
    2022$1,669 $198,720
    2021$1,669 -2.3%$198,720
    2020$1,709 $198,720
    2019$1,709 +19.1%$198,720 +21.9%
    2018$1,435 $163,060
    2017$1,435 $163,060
    2016$1,435 $163,060
    2015$1,435 $163,060
    2014$1,435 $163,060
    2013-- $163,060
    2012-- $163,060
    2011-- $163,060
    2010-- --
    2009-- --
    2008-- --
    2007-- --
    2006-- --
    2005-- --
    2004-- --
    2003-- --
    2002-- --
    2001-- --
    Find assessor info on the county website

    Neighborhood: 27597

    Nearby schools

    GreatSchools rating
    Schools provided by the listing agent
    • Elementary: Johnston - Corinth Holders Elementary
    • Middle: Johnston - Archer Lodge Middle
    • High: Johnston - Corinth Holders High School

    Source: Doorify MLS. This data may not be complete. We recommend contacting the local school district to confirm school assignments for this home.

    Get a cash offer in 3 minutes
    Find out how much your home could sell for in as little as 3 minutes with a no-obligation cash offer.
    Estimated market value
    $423,000
    Get a cash offer in 3 minutes
    Find out how much your home could sell for in as little as 3 minutes with a no-obligation cash offer.
    Estimated market value
    $423,000