Skip main navigation
Sold for $406,000
  • $406,000

    617 Riverview Ct, Gladwin, MI 48624

    4beds
    4,098sqft
    Single Family Residence
    Built in 1991
    1.59 Acres Lot
    $433,100 Zestimate®
    $99/sqft
    $3,242 Estimated rent

    Home value

    $433,100

    Estimated sales range

    Not available

    $3,242/mo

    Zestimate® history
    Loading
    Loading...

    Owner options

    List your home for rent

    $3,242/mo

    Rent Zestimate®

    Find your next renter with Zillow Rental Manager. Plus, with online applications, you can quickly screen prospective tenants – for free.

    Learn more

    $3,242/mo

    Rent Zestimate®

    Refinance and save

    $2,579/mo

    Est. payment

    Refinancing to a lower rate could help reduce your monthly payments and save thousands over the life of the loan.

    See today's rates

    $2,579/mo

    Est. payment

    Explore your selling options

    Work with a Zillow partner agent

    Leverage their expertise and Zillow's premium Showcase listings to get your home seen by more buyers.

    Get started

    List with your own agent

    Get your home in front of millions of buyers by listing it on Zillow.

    Learn how to do it

    Sell it yourself

    Take full control of how buyers see your home on Zillow by listing For Sale by Owner (FSBO).

    List your home

    What's special

    Additional garageHot tubOutdoor speakersFinished basementBackyard firepitFruit treesSprinkler system
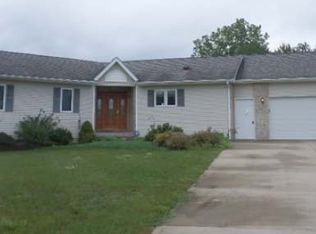
    Welcome to Riverview Court! This stunning 3,025 sq. ft. contemporary home is nestled on a 1.59-acre lot in a highly desirable cul-de-sac neighborhood of Gladwin, surrounded by other stately residences. From the moment you arrive, the concrete driveway, charming covered front porch, and beautiful perennial landscaping set the stage for an impressive welcome. The home’s vinyl siding with brick façade and attached 3-car garage add to its curb appeal. Step inside the two-story foyer, and you'll immediately appreciate the thoughtful design, perfect for both daily living and entertaining. The vaulted family room features a cozy wood burning fireplace and opens into a unique bar room, complete with space for seating and a wood bar ready for your mounted TV behind it. The light-filled kitchen boasts ample counter space, cabinetry, and a huge walk-in pantry, ideal for staying organized. Adjacent is the dining area, which leads to a heated/cooled sunroom overlooking the expansive backyard. Step out onto the new composite deck, complete with a hot tub and outdoor TV, making it an entertainer's paradise. The main floor also includes a living room, a convenient laundry room, and a half bath. Upstairs, you’ll find a luxurious owner’s suite featuring a spacious bedroom with a dedicated home office space, 2 walk-in closets, a double vanity area & an updated bath with tile shower with dual shower heads. This level also offers three additional bedrooms and another updated full bathroom. The finished basement adds over 1,400 sq. ft. of versatile space, including a large recreation room, a half bath, a home studio, perfect for barre, yoga, or dance & a storage room. The outdoor amenities are a showstopper! The fenced-in 16x32 heated in-ground pool with a concrete patio and outdoor speakers is ideal for summer fun. The 30x40 outbuilding (with 220 V outlet) with 14' sidewalls and a 12' door offers endless possibilities for hobbies or storage. Additional features include, municipal water & sewer, spectrum internet, a newer forced air furnace & central air, generator wiring, backyard firepit, permanent volleyball poles, fruit trees, sprinkler system, garage half bath and a 10x10 additional garage! With fresh paint and new flooring, this home has the potential to go from great to absolutely spectacular. Don’t miss this one-of-a-kind property! Contact us today for your private showing.

    Zillow last checked:

    Listing updated:

    Listed by:

    LOGAN RICHETTI 904-294-7883,

    MODERN REALTY - BEAVERTON

    Bought with:

    ROBIN HANEL, 6501235512

    COLDWELL BANKER PROFESSIONALS

    Source: MiRealSource,MLS#: 50162502MLS LogoOriginating MLS: Clare Gladwin Board of REALTORS

    Facts & features

    Interior

    Bedrooms & bathrooms
    • Bedrooms: 4
    • Bathrooms: 5
    • Full bathrooms: 2
    • 1/2 bathrooms: 3
    Bedroom 1
    • Level: Upper
    • Area: 204
    • Dimensions: 12 x 17
    Bedroom 2
    • Level: Upper
    • Area: 132
    • Dimensions: 11 x 12
    Bedroom 3
    • Level: Upper
    • Area: 121
    • Dimensions: 11 x 11
    Bedroom 4
    • Level: Upper
    • Area: 154
    • Dimensions: 14 x 11
    Bathroom 1
    • Level: Upper
    • Area: 48
    • Dimensions: 8 x 6
    Bathroom 2
    • Level: Upper
    • Area: 55
    • Dimensions: 11 x 5
    Dining room
    • Level: Main
    • Area: 99
    • Dimensions: 9 x 11
    Family room
    • Level: Main
    • Area: 330
    • Dimensions: 15 x 22
    Great room
    • Level: Lower
    • Area: 403
    • Dimensions: 13 x 31
    Kitchen
    • Level: Main
    • Area: 110
    • Dimensions: 10 x 11
    Living room
    • Level: Main
    • Area: 132
    • Dimensions: 11 x 12
    Office
    • Level: Upper
    • Area: 90
    • Dimensions: 9 x 10
    Heating
    • Forced Air, Natural Gas
    Cooling
    • Ceiling Fan(s), Central Air
    Appliances
    • Included: Dishwasher, Dryer, Microwave, Range/Oven, Refrigerator, Washer, Water Softener Rented, Electric Water Heater
    • Laundry: First Floor Laundry, Main Level
    Features
    • Cathedral/Vaulted Ceiling, Sound System, Sump Pump, Walk-In Closet(s), Bar, Pantry, Eat-in Kitchen
    • Basement: Full,Partially Finished,Concrete
    • Number of fireplaces: 1
    • Fireplace features: Living Room
    Interior area
    • Total structure area: 4,438
    • Total interior livable area: 4,098 sqft
    • Finished area above ground: 3,025
    • Finished area below ground: 1,073

    Property

    Parking
    • Total spaces: 3
    • Parking features: Garage, Attached
    • Attached garage spaces: 3
    Features
    • Levels: Two
    • Stories: 2
    • Patio & porch: Deck
    • Exterior features: Balcony, Lawn Sprinkler, Street Lights
    • Has private pool: Yes
    • Pool features: In Ground, Outdoor Pool
    • Has spa: Yes
    • Spa features: Spa/Hot Tub, Bath
    • Frontage type: Road
    • Frontage length: 45
    Lot
    • Size: 1.59 Acres
    • Dimensions: 45 x 393 x 320 x 367
    • Features: Cul-De-Sac, Subdivision, Platted, Sidewalks, City Lot
    Details
    • Additional structures: Pole Barn, Shed(s)
    • Parcel number: 17016500000500
    • Zoning description: Residential
    • Special conditions: Private

    Construction

    Type & style
    • Home type: SingleFamily
    • Architectural style: Contemporary
    • Property subtype: Single Family Residence
    Materials
    • Brick, Vinyl Siding
    • Foundation: Basement, Concrete Perimeter
    Condition
    • New construction: No
    • Year built: 1991

    Utilities & green energy

    • Sewer: Public Sanitary
    • Water: Public
    • Utilities for property: Cable/Internet Avail.

    Community & neighborhood

    Location
    • Region: Gladwin
    • Subdivision: Riverview Estates

    Other

    Other facts
    • Listing agreement: Exclusive Right To Sell
    • Listing terms: Cash,Conventional,FHA,VA Loan
    • Road surface type: Paved

    Price history

    DateEventPrice
    3/7/2025Sold$406,000-7.7%$99/sqft
    Source: MiRealSource #50162502 Report a problem
    2/13/2025Pending sale$439,900$107/sqft
    Source: MiRealSource #50162502 Report a problem
    1/30/2025Listed for sale$439,900$107/sqft
    Source: MIDMLS #50162503 Report a problem
    1/29/2025Pending sale$439,900$107/sqft
    Source: MIDMLS #50162503 Report a problem
    12/5/2024Listed for sale$439,900+83.3%$107/sqft
    Source: MiRealSource #50162502 Report a problem
    1/9/2004Sold$240,000$59/sqft
    Source: MiRealSource #41000498 Report a problem
    1/9/2003Sold$240,000$59/sqft
    Source: Agent Provided Report a problem

    Public tax history

    YearProperty taxesTax assessment
    2025$5,094 +4.5%$197,800 +2.6%
    2024$4,877 $192,800 +15.7%
    2023-- $166,700 +11.8%
    2022-- $149,100 +18.4%
    2021-- $125,900 +5.3%
    2020-- $119,600 +15%
    2018-- $104,000 -0.9%
    2017-- $104,900 +1.3%
    2016-- $103,600 -4.3%
    2015-- $108,200 +5%
    2014-- $103,000 +8.5%
    2013-- $94,900 -9.4%
    2011-- $104,800 -10.1%
    2010-- $116,600

    Find assessor info on the county website

    Neighborhood: 48624

    Nearby schools

    GreatSchools rating
    Schools provided by the listing agent
    • District: Gladwin Community Schools

    Source: MiRealSource. This data may not be complete. We recommend contacting the local school district to confirm school assignments for this home.

    Get pre-qualified for a loan
    At Zillow Home Loans, we can pre-qualify you in as little as 5 minutes with no impact to your credit score.

    An equal housing lender. NMLS #10287.