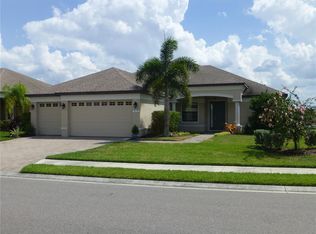
Welcome to a world of refined elegance and comfort in this pristine home, beautifully positioned to blend privacy with luxury living. From the moment you arrive, the exceptional curb appeal captivates, highlighted by a premium stone façade, meticulous landscaping, and a paver driveway. The interior welcomes you with a bright and expansive layout, featuring soaring ceilings, designer lighting, and stunning 18” diagonal tile flooring. Plantation shutters and strategically placed lighted architectural niches further enhance the ambiance, creating a setting of sophisticated tranquility. At the heart of this sanctuary is a gourmet kitchen that any chef would envy, boasting granite countertops, 42” lighted wooden cabinets, and a stylish center island. Equipped with top-of-the-line stainless steel appliances, including a built-in convection oven and a dedicated vent hood above the gas cooktop, this kitchen is perfect for your culinary adventures! The breakfast bar provides a welcoming space for morning coffee or informal dining. Your owner’s suite serves as a luxurious private retreat, complete with dual walk-in closets and direct access to the serene lanai. The ensuite bathroom features dual sinks and a large walk-in shower, offering a spa-like experience. Enhancing your outdoor leisure, the screened lanai includes motorized sunshades for adaptable comfort and a newly installed outdoor kitchen that makes al fresco dining irresistible. The professionally installed lighting throughout the landscape and pool cage sets a dazzling scene, perfect for evening gatherings. As the sun sets, the lanai offers breathtaking views of the sky's changing colors, providing a picturesque end to your day. The gas-heated, saltwater pool and spa further enrich the outdoor area, providing a resort-like ambiance. Situated in the exclusive gated community of Greyhawk Landing, residents benefit from a range of amenities including resort-style pools, tennis and pickleball courts, playgrounds, and scenic nature trails. Located close to I-75, Lakewood Ranch, Sarasota, and St. Petersburg, you’re never too far away from your favorite beaches, restaurants, and shopping. This home isn’t just a luxurious residence—it’s a lifestyle choice that promises serene and fulfilling living. View your amazing next home today! Bedroom Closet Type: Walk-in Closet (Primary Bedroom).
Sold for $750,000
Zillow last checked:
Listing updated:
Bought with:
Michelle Ward, 3272126
COMPASS FLORIDA LLC
Source: Stellar MLS,MLS#: A4604653 Originating MLS: Sarasota - Manatee
Originating MLS: Sarasota - Manatee
Price history
| Date | Event | Price |
|---|---|---|
| 11/4/2024 | Sold | $750,000-8.3%$274/sqft |
Source:  Stellar MLS #A4604653 Report a problem Stellar MLS #A4604653 Report a problem | ||
| 8/28/2024 | Pending sale | $817,500$299/sqft |
Source: Stellar MLS #A4604653 Report a problem | ||
| 8/7/2024 | Price change | $817,500-8.7%$299/sqft |
Source: Stellar MLS #A4604653 Report a problem | ||
| 7/9/2024 | Price change | $895,000-1.1%$327/sqft |
Source: Stellar MLS #A4604653 Report a problem | ||
| 5/9/2024 | Price change | $905,000-6.6%$331/sqft |
Source: Stellar MLS #A4604653 Report a problem | ||
| 4/24/2024 | Listed for sale | $969,000+97.8%$354/sqft |
Source: Stellar MLS #A4604653 Report a problem | ||
| 7/17/2018 | Sold | $490,000-2%$179/sqft |
Source: Public Record Report a problem | ||
| 5/15/2018 | Pending sale | $500,000$183/sqft |
Source: Keller Williams Realty Select #A4400921 Report a problem | ||
| 5/11/2018 | Price change | $500,000-2%$183/sqft |
Source: Keller Williams Realty Select #A4400921 Report a problem | ||
| 4/19/2018 | Price change | $510,000-1%$186/sqft |
Source: KELLER WILLIAMS REALTY SELECT #A4400921 Report a problem | ||
| 4/11/2018 | Price change | $515,000-2.5%$188/sqft |
Source: HUNT BROTHERS REALTY, INC. #A4199745 Report a problem | ||
| 3/16/2018 | Price change | $528,000-0.3%$193/sqft |
Source: HUNT BROTHERS REALTY, INC. #A4199745 Report a problem | ||
| 1/6/2018 | Price change | $529,500-1%$194/sqft |
Source: HUNT BROTHERS REALTY, INC. #A4199745 Report a problem | ||
| 10/25/2017 | Listed for sale | $535,000+18.3%$196/sqft |
Source: HUNT BROTHERS REALTY, INC. #A4199745 Report a problem | ||
| 1/12/2016 | Sold | $452,100$165/sqft |
Source: Public Record Report a problem | ||


Get a cash offer in 3 minutes
Find out how much your home could sell for in as little as 3 minutes with a no-obligation cash offer.
Estimated market value
$795,500
