Well-designed 4-bedroom ranch with finished lower level in Marion Oaks. Open-concept great room features vaulted ceilings, gas fireplace and abundant natural light. The kitchen offers a large center island, soft-close cabinetry, granite countertops and stainless steel appliances, while the dining area opens to a spacious deck overlooking the pond and green space. First-floor laundry and mudroom with built-in bench and storage are conveniently located off the 3-car garage. The garage is fully drywalled and insulated and features insulated 8' garage doors. The primary suite includes a large walk-in closet and private bath with dual comfort-height vanities and tiled shower. The finished lower level offers 9' Superior basement walls fully insulated to R-16, a large family/rec room, full bath and 4th bedroom that could also serve as a home office or workout room. Additional features include a 96% efficient furnace, A/C, sod and irrigation, and smart home package. Marion Oaks offers sidewalks, streetlights, fishing pond, playground, baseball and soccer fields, with a future clubhouse and swimming pool. Conveniently located just south of I-96 with easy access for commuting and minutes from downtown Howell and Brighton. Move-in ready!
New construction
$645,000
617 Round Rock Dr, Howell, MI 48843
4beds
2,884sqft
Single Family Residence
Built in 2026
9,750 Square Feet Lot
$-- Zestimate®
$224/sqft
$100/mo HOA
What's special
- 1 day
- 125
- 5
Zillow last checked:
Listing updated:
Listed by:
Teresa M Stovall 248-595-6719,
KW Realty Livingston 810-227-5500
Source: Realcomp II,MLS#: 20261074551
Facts & features
Interior
Bedrooms & bathrooms
- Bedrooms: 4
- Bathrooms: 3
- Full bathrooms: 3
Primary bedroom
- Level: Entry
- Area: 208
- Dimensions: 16 X 13
Bedroom
- Level: Entry
- Area: 130
- Dimensions: 13 X 10
Bedroom
- Level: Entry
- Area: 130
- Dimensions: 13 X 10
Bedroom
- Level: Basement
- Area: 225
- Dimensions: 15 X 15
Primary bathroom
- Level: Entry
- Area: 208
- Dimensions: 16 X 13
Other
- Level: Basement
- Area: 40
- Dimensions: 8 X 5
Other
- Level: Entry
- Area: 50
- Dimensions: 10 X 5
Other
- Level: Entry
- Area: 112
- Dimensions: 14 X 8
Family room
- Level: Basement
- Area: 840
- Dimensions: 28 X 30
Great room
- Level: Entry
- Area: 256
- Dimensions: 16 X 16
Kitchen
- Level: Entry
- Area: 154
- Dimensions: 14 X 11
Laundry
- Level: Entry
- Area: 42
- Dimensions: 7 X 6
Heating
- Forced Air, Natural Gas
Cooling
- Central Air
Appliances
- Included: Dishwasher, Disposal, Free Standing Gas Range, Microwave
Features
- Other, Programmable Thermostat
- Basement: Daylight,Finished
- Has fireplace: No
Interior area
- Total interior livable area: 2,884 sqft
- Finished area above ground: 1,760
- Finished area below ground: 1,124
Property
Parking
- Total spaces: 3
- Parking features: Three Car Garage, Attached, Electricityin Garage
- Garage spaces: 3
Features
- Levels: One
- Stories: 1
- Entry location: GroundLevel
- Patio & porch: Covered, Deck, Porch
- Exterior features: Lighting
- Pool features: Community, In Ground
- Fencing: Fencing Allowed
Lot
- Size: 9,750 Square Feet
- Dimensions: 75 x 130
Details
- Additional structures: Sheds Allowed
- Parcel number: 471012302044
- Special conditions: Short Sale No,Standard
Construction
Type & style
- Home type: SingleFamily
- Architectural style: Craftsman,Ranch
- Property subtype: Single Family Residence
Materials
- Brick, Vinyl Siding
- Foundation: Basement, Insulating Concrete Forms, Passive Radon Mitigation, Sump Pump
- Roof: Asphalt
Condition
- New Construction,Quick Delivery Home
- New construction: Yes
- Year built: 2026
Details
- Warranty included: Yes
Utilities & green energy
- Sewer: Public Sewer
- Water: Public
Community & HOA
Community
- Features: Clubhouse, Sidewalks
- Subdivision: MARION OAKS PUD PLAN THE HIGHLANDS PUD
HOA
- Has HOA: Yes
- Services included: Maintenance Grounds, Other, Snow Removal, Trash
- HOA fee: $1,200 annually
Location
- Region: Howell
Financial & listing details
- Price per square foot: $224/sqft
- Tax assessed value: $42,500
- Annual tax amount: $1,300
- Date on market: 9/15/2026
- Cumulative days on market: 2 days
- Listing agreement: Exclusive Right To Sell
- Listing terms: Cash,Conventional,FHA,Usda Loan,Va Loan
Estimated market value
Not available
Estimated sales range
Not available
Not available
Price history
| Date | Event | Price |
|---|---|---|
| 9/16/2026 | Listed for sale | $645,000$224/sqft |
Source:  Realcomp II #20261074551 Report a problem Realcomp II #20261074551 Report a problem | ||
| 9/16/2026 | Pending sale | $645,000$224/sqft |
Source: Realcomp II #20261074551 Report a problem | ||
| 9/15/2026 | Listed for sale | $645,000$224/sqft |
Source: Realcomp II #20261074551 Report a problem | ||
Public tax history
Tax history is unavailable.
Monthly payment
Est. payment
Payment breakdown
Explore the cost of this home by adjusting the details. Changes won't be saved.Climate risks
Neighborhood: 48843

Similar homes
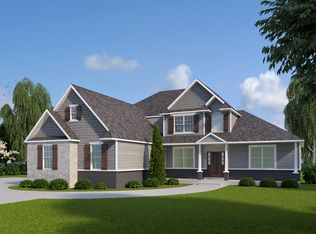
- $584,9003 bd3 ba2.8k sqft3738 Winterwood Dr, Howell, MI 48843For Sale
 MLS ID #20261070497, Shaina Bertrang, Woodward Square Realty, LLC. Realcomp II
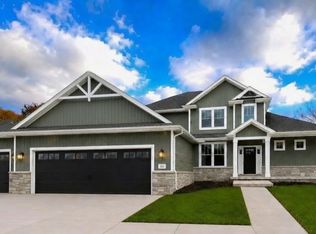
 - $650,0004 bd4 ba3.1k sqftMoh 121 Gambrel Ln, Howell, MI 48843New Construction
 MLS ID #20261062279, Teresa M Stovall, KW Realty Livingston. Realcomp II
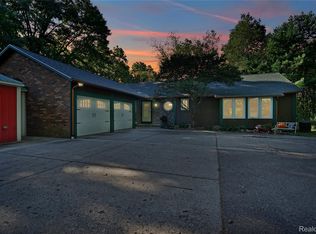
 - $589,9003 bd2 ba1.7k sqft659 Round Rock Dr, Howell, MI 48843New Construction
 MLS ID #20261073702, Teresa M Stovall, KW Realty Livingston. Realcomp II
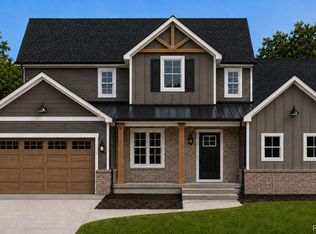
 - $744,9005 bd5 ba3k sqft562 Round Rock Dr, Howell, MI 48843New Construction
 MLS ID #20261072456, Teresa M Stovall, KW Realty Livingston. Realcomp II
 - $562,5004 bd3 ba2.4k sqftMoh 123 Gambrel Ln, Howell, MI 48843New ConstructionMLS ID #20261050955, Teresa M Stovall, KW Realty Livingston. Realcomp II
- $550,0003 bd2 ba2.4k sqftMoh 95 Gambrel Dr, Howell, MI 48843New ConstructionMLS ID #20261072348, Teresa M Stovall, KW Realty Livingston. Realcomp II
- $525,0004 bd4 ba2.6k sqft2589 Fisk Rd, Howell, MI 48843For Sale
 MLS ID #26044921, Demetrius Traylor, Real Estate One Inc. MichRIC
 - $739,9004 bd4 ba3.1k sqft544 Round Rock, Howell, MI 48843New ConstructionMLS ID #20261062273, Teresa M Stovall, KW Realty Livingston. Realcomp II
- $400,0004 bd4 ba2.4k sqft3659 Sugarbush Dr, Howell, MI 48843For SaleMLS ID #20261074456, Kevin L McCort, Real Estate One. Realcomp II
- $449,9003 bd3 ba1.7k sqft242 Dar Vale Dr, Howell, MI 48843For SaleMLS ID #20261066199, Patricia Lotz, Real Estate One-Brighton. Realcomp II
- $499,9004 bd3 ba2.9k sqft219 E Caledonia St, Howell, MI 48843For SaleMLS ID #20261071952, Amanda Scofield, Century 21 Curran & Oberski. Realcomp II
- $719,9005 bd4 ba4k sqft584 Round Rock Dr, Howell, MI 48843New ConstructionMLS ID #20261053294, Teresa M Stovall, KW Realty Livingston. Realcomp II
- $769,9004 bd3 ba2.8k sqft626 Round Rock, Howell, MI 48843New ConstructionMLS ID #20261007070, Teresa M Stovall, KW Realty Livingston. Realcomp II
- $689,9005 bd4 ba3.5k sqft664 Round Rock, Howell, MI 48843New ConstructionMLS ID #20261060285, Teresa M Stovall, KW Realty Livingston. Realcomp II
- $434,9004 bd4 ba2.2k sqft2082 Pinebrook Meadow Ct, Howell, MI 48843For SaleMLS ID #20261068120, Jennifer Petersen, KW Realty Livingston. Realcomp II
