Experience an exceptional lifestyle with unparalleled access to the best park in La Grange. This meticulously maintained 4-bedroom, 3-bathroom home, situated on the coveted "odd-numbered side" of 10th Avenue, backs up to Sedgwick Park, providing direct access to a stunning 6-acre park filled with endless amenities. Imagine waking up to the serene beauty of nature right in your backyard. From kids flying kites to families enjoying picnics, the park offers a vibrant backdrop to your daily life. And with downtown La Grange and Metra rail express service to Chicago a stroll away, you'll enjoy the perfect balance of suburban tranquility and the town's excitement. Step inside to the main level with a spacious living room, formal dining room, and a large and highly-updated kitchen adjacent to a cozy family room. Entertain effortlessly in the sleek white kitchen, complete with a professional 48" gas range, newer appliances, and views of the park. Upstairs, retreat to four bedrooms and two luxurious bathrooms. The primary suite is a sanctuary of relaxation, featuring a brand-new bathroom with heated towel rack and heated floors (in both second-level bathrooms), ensuring your comfort year-round. Three other bedrooms finish out the second floor. The attic is finished for storage. The basement is partially finished as a home theater or kids playroom. A late-model large capacity washer (with a second pedestal washer) and dryer, and ample storage complete the well-lit unfinished basement portion. Outside, a newer and insulated 2.5-car garage, new in 2012, offers additional space with a second-story office (with HVAC) and a flexible room for fitness or hobbies. Wired for two EV chargers to support EV or PHEV vehicles. A wonderful backyard patio complete with a natural gas grill and outside speakers provides many options for entertaining. Enjoy peace-of-mind with a new roof, water heater, circulating hot water, and HVAC system installed in recent years. Two blocks from highly-rated Seventh Avenue Elementary School. The true gem of this home lies in its backyard oasis-a direct connection to a 6-acre park filled with tennis pavilions, basketball courts, baseball fields, and a professionally installed playground. Here, you'll find the perfect balance of work and play, making every day feel like a vacation!
Closed
$855,000
617 S 10th Ave, La Grange, IL 60525
4beds
2,540sqft
Single Family Residence
Built in 1946
6,850 Square Feet Lot
$965,500 Zestimate®
$337/sqft
$4,084 Estimated rent
Home value
$965,500
$917,000 - $1.01M
$4,084/mo
Zestimate® history
Owner options
List your home for rent
$4,084/mo
Rent Zestimate®
Find your next renter with Zillow Rental Manager. Plus, with online applications, you can quickly screen prospective tenants – for free.
$4,084/mo
Rent Zestimate®
Refinance and save
$6,085/mo
Est. payment
Refinancing to a lower rate could help reduce your monthly payments and save thousands over the life of the loan.
$6,085/mo
Est. payment
Explore your selling options
Work with a Zillow partner agent
Leverage their expertise and Zillow's premium Showcase listings to get your home seen by more buyers.
Get startedList with your own agent
Get your home in front of millions of buyers by listing it on Zillow.
Learn how to do itSell it yourself
Take full control of how buyers see your home on Zillow by listing For Sale by Owner (FSBO).
List your homeWhat's special
Zillow last checked:
Listing updated:
Listed by:
Marty Dunne 708-275-8270,
Berkshire Hathaway HomeServices Chicago
Bought with:
Laura Duckett
Compass
Source: MRED as distributed by MLS GRID,MLS#: 12044916
Facts & features
Interior
Bedrooms & bathrooms
- Bedrooms: 4
- Bathrooms: 3
- Full bathrooms: 2
- 1/2 bathrooms: 1
Rooms
- Room types: Recreation Room, Mud Room, Utility Room-Lower Level
Primary bedroom
- Features: Bathroom (Full)
- Level: Second
- Area: 270 Square Feet
- Dimensions: 18X15
Bedroom 2
- Level: Second
- Area: 130 Square Feet
- Dimensions: 10X13
Bedroom 3
- Level: Second
- Area: 168 Square Feet
- Dimensions: 14X12
Bedroom 4
- Level: Second
- Area: 81 Square Feet
- Dimensions: 9X9
Dining room
- Level: Main
- Area: 143 Square Feet
- Dimensions: 13X11
Family room
- Level: Main
- Area: 234 Square Feet
- Dimensions: 13X18
Kitchen
- Level: Main
- Area: 208 Square Feet
- Dimensions: 13X16
Living room
- Level: Main
- Area: 228 Square Feet
- Dimensions: 19X12
Mud room
- Level: Basement
- Area: 66 Square Feet
- Dimensions: 6X11
Recreation room
- Level: Basement
- Area: 299 Square Feet
- Dimensions: 23X13
Other
- Level: Basement
- Area: 276 Square Feet
- Dimensions: 23X12
Heating
- Natural Gas
Cooling
- Central Air
Features
- Basement: Finished,Full
Interior area
- Total structure area: 2,540
- Total interior livable area: 2,540 sqft
Property
Parking
- Total spaces: 2
- Parking features: Heated Garage, On Site, Garage Owned, Attached, Garage
- Attached garage spaces: 2
Accessibility
- Accessibility features: No Disability Access
Features
- Stories: 2
Lot
- Size: 6,850 Square Feet
- Dimensions: 50X137
Details
- Parcel number: 18092280050000
- Special conditions: None
Construction
Type & style
- Home type: SingleFamily
- Property subtype: Single Family Residence
Materials
- Brick
Condition
- New construction: No
- Year built: 1946
Utilities & green energy
- Sewer: Public Sewer
- Water: Public
Community & HOA
HOA
- Services included: None
Location
- Region: La Grange
Financial & listing details
- Price per square foot: $337/sqft
- Tax assessed value: $520,000
- Annual tax amount: $7,413
- Date on market: 5/22/2024
- Listing terms: Conventional
- Ownership: Fee Simple
Price history
| Date | Event | Price |
|---|---|---|
| 7/26/2024 | Sold | $855,000+3.6%$337/sqft |
Source:  MRED as distributed by MLS GRID #12044916 Report a problem MRED as distributed by MLS GRID #12044916 Report a problem | ||
| 5/24/2024 | Contingent | $824,900$325/sqft |
Source: MRED as distributed by MLS GRID #12044916 Report a problem | ||
| 5/22/2024 | Listed for sale | $824,900+53%$325/sqft |
Source: MRED as distributed by MLS GRID #12044916 Report a problem | ||
| 4/30/2008 | Sold | $539,000+0.7%$212/sqft |
Source: MRED as distributed by MLS GRID #06819176 Report a problem | ||
| 4/20/2005 | Sold | $535,000$211/sqft |
Source: Public Record Report a problem | ||
Public tax history
| Year | Property taxes | Tax assessment |
|---|---|---|
| 2024 | -- | $52,000 +0% |
| 2023 | $11,516 +49.6% | $51,999 +68.7% |
| 2022 | $7,698 +3.8% | $30,832 |
| 2021 | $7,413 +2.4% | $30,832 |
| 2020 | $7,242 -17.2% | $30,832 -15.8% |
| 2019 | $8,747 +1.3% | $36,607 |
| 2018 | $8,636 +2.7% | $36,607 |
| 2017 | $8,406 +1.9% | $36,607 +12% |
| 2016 | $8,249 +1.9% | $32,674 |
| 2015 | $8,097 +1.9% | $32,674 |
| 2014 | $7,949 -9.5% | $32,674 -11.4% |
| 2013 | $8,781 +3.2% | $36,890 |
| 2012 | $8,509 -8.6% | $36,890 -10.3% |
| 2011 | $9,307 +3.5% | $41,138 -13% |
| 2010 | $8,988 +5.9% | $47,260 |
| 2009 | $8,487 -9.2% | $47,260 -7% |
| 2008 | $9,342 +67.8% | $50,819 +41.7% |
| 2007 | $5,569 +3.2% | $35,854 |
| 2006 | $5,398 +3.2% | $35,854 |
| 2005 | $5,231 +21.4% | $35,854 +48.9% |
| 2004 | $4,309 +9% | $24,078 |
| 2003 | $3,953 +3.4% | $24,078 |
| 2002 | $3,825 +19.5% | $24,078 +26.3% |
| 2001 | $3,202 +4.8% | $19,058 |
| 2000 | $3,055 -0.2% | $19,058 |
| 1999 | $3,062 | $19,058 |
Find assessor info on the county website
Neighborhood: 60525
Nearby homes
- $638,2003 bd2 ba1.6k sqft613 S 10th Ave, La Grange, IL 60525Off Market
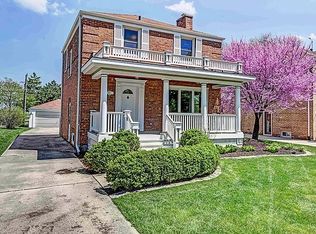
- $714,7004 bd2 ba2.3k sqft621 S 10th Ave, La Grange, IL 60525Off Market
- $594,6004 bd2 ba2.1k sqft609 S 10th Ave, La Grange, IL 60525Off Market
- $487,3003 bd1 ba1.2k sqft625 S 10th Ave, La Grange, IL 60525Off Market
- $451,2003 bd1 ba1.2k sqft605 S 10th Ave, La Grange, IL 60525Off Market
- $419,4003 bd1 ba1.2k sqft629 S 10th Ave, La Grange, IL 60525Off Market
- $555,7003 bd1 ba1.1k sqft601 S 10th Ave, La Grange, IL 60525Off Market
- $547,2003 bd2 ba1.5k sqft633 S 10th Ave, La Grange, IL 60525Off Market
Nearby schools
GreatSchools rating
- 10/10Seventh Ave Elementary SchoolGrades: K-6Distance: 0.2 mi
- 7/10Wm F Gurrie Middle SchoolGrades: 7-8Distance: 0.8 mi
- 10/10Lyons Twp High SchoolGrades: 9-12Distance: 1.1 mi
Schools provided by the listing agent
- Elementary: Seventh Ave Elementary School
- Middle: Wm F Gurrie Middle School
- High: Lyons Twp High School
- District: 105
Source: MRED as distributed by MLS GRID. This data may not be complete. We recommend contacting the local school district to confirm school assignments for this home.
Get a cash offer in 3 minutes
Find out how much your home could sell for in as little as 3 minutes with a no-obligation cash offer.
Estimated market value
$965,500
Get a cash offer in 3 minutes
Find out how much your home could sell for in as little as 3 minutes with a no-obligation cash offer.
Estimated market value
$965,500
- Illinois
- Cook County
- La Grange
- 60525
- 617 S 10th Ave
Nearby cities
Nearby zip codes
Other La Grange Topics
