Skip main navigation
Closed
  • $255,000

    617 S 4th St, Watseka, IL 60970

    5beds
    2,590sqft
    Single Family Residence
    Built in 1890
    0.46 Acres Lot
    $278,500 Zestimate®
    $98/sqft
    $2,396 Estimated rent

    Home value

    $278,500

    Estimated sales range

    Not available

    $2,396/mo

    Zestimate® history
    Loading
    Loading...

    Owner options

    List your home for rent

    $2,396/mo

    Rent Zestimate®

    Find your next renter with Zillow Rental Manager. Plus, with online applications, you can quickly screen prospective tenants – for free.

    Learn more

    $2,396/mo

    Rent Zestimate®

    Refinance and save

    $1,785/mo

    Est. payment

    Refinancing to a lower rate could help reduce your monthly payments and save thousands over the life of the loan.

    See today's rates

    $1,785/mo

    Est. payment

    Explore your selling options

    Work with a Zillow partner agent

    Leverage their expertise and Zillow's premium Showcase listings to get your home seen by more buyers.

    Get started

    List with your own agent

    Get your home in front of millions of buyers by listing it on Zillow.

    Learn how to do it

    Sell it yourself

    Take full control of how buyers see your home on Zillow by listing For Sale by Owner (FSBO).

    List your home

    What's special

    Original hardwood floorsEnormous bonus roomBuilt-in drip irrigation systemOriginal pocket doorsAmple living spaceLarge koi pondMeticulously landscaped yard
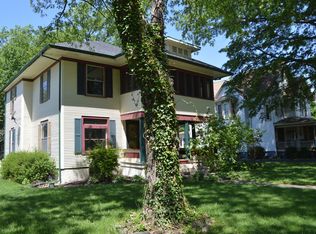
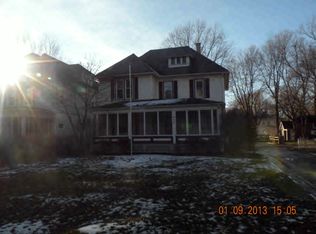
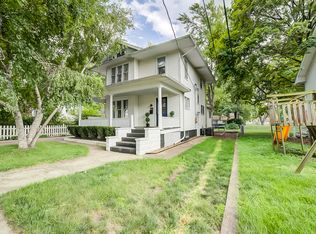
    If you've been searching for an amazing Victorian home, your search is over! This stunning property is a true gem, offering charm and elegance both inside and out. Spanning three full stories, this home boasts 5 bedrooms, an enormous bonus room, and 3.5 baths. The kitchen features updated cabinets and solid surface countertops, while the original pocket doors and trim remain beautifully preserved. Underneath the carpet, you'll find pristine original hardwood floors waiting to be revealed. The oversized 2-story, 6-car garage provides ample space for vehicles and storage. The meticulously landscaped yard includes a built-in drip irrigation system and a large Koi pond, creating a serene and picturesque outdoor oasis. If you're looking for a beautiful home with over 4 bedrooms and ample living space, this is the one you need to see. Don't miss out on this incredible property. Call me today for a private showing of this Victorian masterpiece!

    Zillow last checked:

    Listing updated:

    Listing courtesy of:

    Tim Smith, ABR,e-PRO 815-383-7592,

    Smith's Real Estate Services,

    Bought with:

    Tim Smith, ABR,e-PRO

    Smith's Real Estate Services,

    Source: MRED as distributed by MLS GRID,MLS#: 12070969MLS Logo

    Facts & features

    Interior

    Bedrooms & bathrooms
    • Bedrooms: 5
    • Bathrooms: 4
    • Full bathrooms: 3
    • 1/2 bathrooms: 1
    Primary bedroom
    • Features: Flooring (Carpet)
    • Level: Second
    • Area: 224 Square Feet
    • Dimensions: 14X16
    Bedroom 2
    • Features: Flooring (Carpet)
    • Level: Second
    • Area: 225 Square Feet
    • Dimensions: 15X15
    Bedroom 3
    • Features: Flooring (Carpet)
    • Level: Second
    • Area: 108 Square Feet
    • Dimensions: 9X12
    Bedroom 4
    • Features: Flooring (Carpet)
    • Level: Second
    • Area: 210 Square Feet
    • Dimensions: 14X15
    Bedroom 5
    • Features: Flooring (Carpet)
    • Level: Main
    • Area: 150 Square Feet
    • Dimensions: 10X15
    Bonus room
    • Features: Flooring (Carpet)
    • Level: Third
    • Area: 286 Square Feet
    • Dimensions: 26X11
    Dining room
    • Features: Flooring (Carpet)
    • Level: Main
    • Area: 182 Square Feet
    • Dimensions: 13X14
    Enclosed porch
    • Level: Main
    • Area: 72 Square Feet
    • Dimensions: 9X8
    Family room
    • Features: Flooring (Carpet)
    • Level: Main
    • Area: 234 Square Feet
    • Dimensions: 18X13
    Foyer
    • Features: Flooring (Carpet)
    • Level: Third
    • Area: 100 Square Feet
    • Dimensions: 10X10
    Kitchen
    • Features: Kitchen (Galley), Flooring (Hardwood)
    • Level: Main
    • Area: 135 Square Feet
    • Dimensions: 9X15
    Laundry
    • Features: Flooring (Vinyl)
    • Level: Second
    • Area: 56 Square Feet
    • Dimensions: 8X7
    Living room
    • Features: Flooring (Carpet)
    • Level: Main
    • Area: 169 Square Feet
    • Dimensions: 13X13
    Heating
    • Natural Gas
    Cooling
    • Central Air
    Appliances
    • Included: Range, Dishwasher, Refrigerator, Washer, Dryer
    Features
    • Basement: Unfinished,Full
    • Attic: Finished
    Interior area
    • Total structure area: 3,885
    • Total interior livable area: 2,590 sqft

    Property

    Parking
    • Total spaces: 6
    • Parking features: Asphalt, Garage Door Opener, Heated Garage, Tandem, On Site, Garage Owned, Detached, Garage
    • Garage spaces: 6
    • Has uncovered spaces: Yes
    Accessibility
    • Accessibility features: No Disability Access
    Features
    • Stories: 3
    Lot
    • Size: 0.46 Acres
    • Dimensions: 100 X 200
    Details
    • Parcel number: 26052300120000
    • Zoning: SINGL
    • Special conditions: None

    Construction

    Type & style
    • Home type: SingleFamily
    • Architectural style: Victorian
    • Property subtype: Single Family Residence
    Materials
    • Aluminum Siding, Wood Siding
    • Foundation: Block
    • Roof: Asphalt
    Condition
    • New construction: No
    • Year built: 1890

    Utilities & green energy

    • Electric: Circuit Breakers
    • Sewer: Public Sewer
    • Water: Public

    Community & neighborhood

    Community
    • Community features: Park, Pool, Tennis Court(s), Lake, Curbs, Sidewalks, Street Paved
    Location
    • Region: Watseka

    HOA & financial

    HOA
    • Services included: None

    Other

    Other facts
    • Listing terms: Cash
    • Ownership: Fee Simple

    Price history

    DateEventPrice
    12/12/2024Sold$255,000-10.5%$98/sqft
    Source: MRED as distributed by MLS GRID #12070969 Report a problem
    12/1/2024Pending sale$284,900$110/sqft
    Source: MRED as distributed by MLS GRID #12070969 Report a problem
    11/19/2024Price change$284,900-3.4%$110/sqft
    Source: MRED as distributed by MLS GRID #12070969 Report a problem
    5/31/2024Listed for sale$294,900+51.2%$114/sqft
    Source: MRED as distributed by MLS GRID #12070969 Report a problem
    10/6/2021Sold$195,000-25%$75/sqft
    Source: MRED as distributed by MLS GRID #11124185 Report a problem
    9/2/2021Contingent$259,900$100/sqft
    Source: MRED as distributed by MLS GRID #11124185 Report a problem
    7/11/2021Price change$259,900-3.7%$100/sqft
    Source: MRED as distributed by MLS GRID #11124185 Report a problem
    6/15/2021Listed for sale$269,900+114.2%$104/sqft
    Source: MRED as distributed by MLS GRID #11124185 Report a problem
    5/8/2014Sold$126,000$49/sqft
    Source: Agent Provided Report a problem

    Public tax history

    YearProperty taxesTax assessment
    2024$6,789 +19.7%$78,130 +13%
    2023$5,670 -10.5%$69,140 +4%
    2022$6,333 +4.2%$66,480 +10.1%
    2021$6,077 +3.8%$60,370 +4.3%
    2020$5,853 +4.2%$57,880 +3.4%
    2019$5,619 +2.5%$55,980 +2.7%
    2018$5,480 -0.6%$54,520 +1.8%
    2017$5,513 -1.2%$53,560
    2016$5,580 +6.8%$53,560 +1.2%
    2015$5,224 +6.3%$52,900 +5.7%
    2014$4,915 -5.3%$50,060 -4.2%
    2013$5,193 $52,270 -6.2%
    2012$5,193 -3.7%$55,700 -3.5%
    2010$5,394 $57,710

    Find assessor info on the county website

    Neighborhood: 60970

    Nearby schools

    GreatSchools rating
    Schools provided by the listing agent
    • District: 9

    Source: MRED as distributed by MLS GRID. This data may not be complete. We recommend contacting the local school district to confirm school assignments for this home.

    Get pre-qualified for a loan
    At Zillow Home Loans, we can pre-qualify you in as little as 5 minutes with no impact to your credit score.

    An equal housing lender. NMLS #10287.