Skip main navigation
Sold for $1,355,000
  • $1,355,000

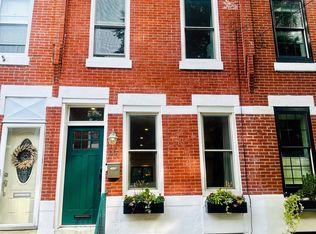
    617 S Bambrey St, Philadelphia, PA 19146

    4beds
    2,400sqft
    Single Family Residence
    Built in 1925
    840 Square Feet Lot
    $1,359,300 Zestimate®
    $565/sqft
    $4,457 Estimated rent

    Home value

    $1,359,300

    $1.29M - $1.44M

    $4,457/mo

    Zestimate® history
    Loading
    Loading...

    Owner options

    List your home for rent

    $4,457/mo

    Rent Zestimate®

    Find your next renter with Zillow Rental Manager. Plus, with online applications, you can quickly screen prospective tenants – for free.

    Learn more

    $4,457/mo

    Rent Zestimate®

    Refinance and save

    $8,218/mo

    Est. payment

    Refinancing to a lower rate could help reduce your monthly payments and save thousands over the life of the loan.

    See today's rates

    $8,218/mo

    Est. payment

    Explore your selling options

    Work with a Zillow partner agent

    Leverage their expertise and Zillow's premium Showcase listings to get your home seen by more buyers.

    Get started

    List with your own agent

    Get your home in front of millions of buyers by listing it on Zillow.

    Learn how to do it

    Sell it yourself

    Take full control of how buyers see your home on Zillow by listing For Sale by Owner (FSBO).

    List your home

    What's special

    Elegant finishesPrivate backyard retreatFully finished lower levelDesigner lightingRooftop deckFreestanding soaking tubGenerous bedroom
    This fully custom, impeccably renovated residence blends timeless character with modern sophistication, where every detail has been thoughtfully curated to create a truly refined living experience. Upon entering, you are welcomed by a bright and expansive open floor plan with beautifully defined spaces for both living and dining, seamlessly flowing into a chef’s kitchen designed for both elegance and functionality. The main level showcases stunning herringbone hardwood floors, custom wall paneling, designer lighting, and oversized windows that flood the home with natural light. The kitchen features high-end appliances, abundant custom cabinetry, and refined finishes, making it the perfect centerpiece for everyday living and entertaining. Just beyond the kitchen, step into your private backyard retreat, surrounded by tall privacy fencing and walls—an ideal space for relaxing or hosting gatherings. The second floor offers two spacious bedrooms, each featuring custom-built closets and large windows, along with a beautifully appointed hallway bathroom and a convenient laundry room. The entire third floor is dedicated to the luxurious primary suite, offering a generous bedroom, extensive custom closet space, and a spa-inspired bathroom highlighted by a freestanding soaking tub and elegant finishes. The rooftop deck provides stunning Philadelphia skyline views, creating the perfect setting to unwind while enjoying sunsets and elevated outdoor living. The fully finished lower level features tall ceilings and an expansive flexible living area ideal for a media room, gym, or additional lounge space, along with a full bathroom and fourth bedroom featuring a wall-to-wall sliding door that allows abundant natural light. This home has been completely renovated from top to bottom, including all new mechanical systems, plumbing, and electrical, offering modern efficiency and long-term peace of mind. The carefully executed renovation introduces distinctive custom interior design elements throughout, giving the home its own unique charm, warmth, and character. Adding further value, the property benefits from approximately a 7-year tax abatement, providing significant savings for years to come. A rare opportunity to own a truly exceptional, turnkey residence. Nestled on a quiet, charming tree-lined street, this home enjoys an unbeatable location in the heart of Graduate Hospital within the highly sought-after Greenfield Catchment. Just a short walk to Fitler Square, Rittenhouse Square, Schuylkill River Park & Trail, and within close proximity to UPenn, Penn Medicine, CHOP, and HUP, the home offers exceptional access to some of the city’s most desirable destinations. Enjoy being steps from top restaurants, cafés, and boutique shops, while also benefiting from easy access to major highways including I-76, I-95, and Route 476, making commuting effortless

    Zillow last checked:

    Listing updated:

    Listed by:

    Reda Akbil 267-205-1369,

    Compass RE

    Bought with:

    Jesse Frank, RS335645

    KW Empower

    Source: Bright MLS,MLS#: PAPH2595328MLS Logo

    Facts & features

    Interior

    Bedrooms & bathrooms
    • Bedrooms: 4
    • Bathrooms: 3
    • Full bathrooms: 3
    • Main level bathrooms: 3
    • Main level bedrooms: 4
    Basement
    • Area: 0
    Heating
    • Forced Air, Central, Natural Gas
    Cooling
    • Central Air, Natural Gas
    Appliances
    • Included: Gas Water Heater
    Features
    • Basement: Full,Finished
    • Has fireplace: No
    Interior area
    • Total structure area: 2,400
    • Total interior livable area: 2,400 sqft
    • Finished area above ground: 2,400
    • Finished area below ground: 0

    Property

    Parking
    • Parking features: None
    Accessibility
    • Accessibility features: None
    Features
    • Levels: One
    • Stories: 1
    • Pool features: None
    Lot
    • Size: 840 sqft
    • Dimensions: 14.00 x 60.00
    Details
    • Additional structures: Above Grade, Below Grade
    • Parcel number: 302154800
    • Zoning: RSA5
    • Special conditions: Standard

    Construction

    Type & style
    • Home type: SingleFamily
    • Architectural style: Other
    • Property subtype: Single Family Residence
    Materials
    • Masonry
    Condition
    • New construction: No
    • Year built: 1925
    • Major remodel year: 2023

    Utilities & green energy

    • Sewer: Public Sewer
    • Water: Public

    Community & neighborhood

    Location
    • Region: Philadelphia
    • Subdivision: Graduate Hospital
    • Municipality: PHILADELPHIA

    Other

    Other facts
    • Listing agreement: Exclusive Right To Sell
    • Ownership: Fee Simple

    Price history

    DateEventPrice
    4/24/2026Sold$1,355,000+5%$565/sqft
    Source: Bright MLS #PAPH2595328 Report a problem
    3/23/2026Contingent$1,290,000$538/sqft
    Source: Bright MLS #PAPH2595328 Report a problem
    3/20/2026Listed for sale$1,290,000$538/sqft
    Source: Bright MLS #PAPH2595328 Report a problem

    Public tax history

    YearProperty taxesTax assessment
    2025$12,133 +53.4%$866,800 +2.2%
    2024$7,909 -3.1%$848,200 +45.5%
    2023$8,159 +36.7%$582,900
    2022$5,970 --
    2021$5,970 -2.3%--
    2018$6,109 --
    2017$6,109 +35.2%--
    2016$4,517 +10.2%--
    2015$4,097 --
    2014$4,097 +4.5%$322,700 +1389.6%
    2012$3,922 $21,664
    2011-- $21,664
    2010-- $21,664
    2009-- $21,664
    2008-- $21,664
    2007-- $21,664 +7.5%
    2006-- $20,160
    2005-- $20,160
    2004-- $20,160 +9.9%
    2003-- $18,336 +6.1%
    2002-- $17,280 +11.3%
    2000-- $15,520
    1999-- $15,520

    Find assessor info on the county website

    Neighborhood: Fitler Square

    Nearby schools

    GreatSchools rating
    Schools provided by the listing agent
    • District: Philadelphia City

    Source: Bright MLS. This data may not be complete. We recommend contacting the local school district to confirm school assignments for this home.

    Get a cash offer in 3 minutes
    Find out how much your home could sell for in as little as 3 minutes with a no-obligation cash offer.
    Estimated market value
    $1,359,300
    Get a cash offer in 3 minutes
    Find out how much your home could sell for in as little as 3 minutes with a no-obligation cash offer.
    Estimated market value
    $1,359,300