Great location in amazing Humphrey Avenue neighborhood. Close proximity to the Oak Park Arts District with galleries, restaurants, bakeries and boutiques. This charming home has been thoughtfully customized with an in-home office, updated primary bedroom bathroom, newly added hall bath, fresh paint and more. This is a great home with solid bones and beautiful original turn of the century architecture & woodwork. Sellers have improved the structure of the home including new supports & footings, drain tiles, electrical updates, duct work, dual HVAC units & tankless water heater. The yard features a newer deck with dog run, playset, green house inside the fenced yard. Add in a 2 car garage and off alley space to park up to 3 cars. Basement has a newly poured floor with full bath rough in and is ready to be finished.
Closed
$475,000
617 S Humphrey Ave, Oak Park, IL 60304
3beds
1,566sqft
Single Family Residence
Built in 1909
4,687 Square Feet Lot
$510,400 Zestimate®
$303/sqft
$4,112 Estimated rent
Home value
$510,400
$454,000 - $572,000
$4,112/mo
Zestimate® history
Owner options
List your home for rent
$4,112/mo
Rent Zestimate®
Find your next renter with Zillow Rental Manager. Plus, with online applications, you can quickly screen prospective tenants – for free.
$4,112/mo
Rent Zestimate®
Refinance and save
$3,395/mo
Est. payment
Refinancing to a lower rate could help reduce your monthly payments and save thousands over the life of the loan.
$3,395/mo
Est. payment
Explore your selling options
Work with a Zillow partner agent
Leverage their expertise and Zillow's premium Showcase listings to get your home seen by more buyers.
Get startedList with your own agent
Get your home in front of millions of buyers by listing it on Zillow.
Learn how to do itSell it yourself
Take full control of how buyers see your home on Zillow by listing For Sale by Owner (FSBO).
List your homeWhat's special
Zillow last checked:
Listing updated:
Listed by:
Steve Roake, ABR 815-603-0077,
Keller Williams Infinity
Bought with:
Vincent Anzalone
Dream Town Real Estate
Source: MRED as distributed by MLS GRID,MLS#: 12289730
Facts & features
Interior
Bedrooms & bathrooms
- Bedrooms: 3
- Bathrooms: 3
- Full bathrooms: 2
- 1/2 bathrooms: 1
Rooms
- Room types: Foyer, Enclosed Porch Heated, Balcony/Porch/Lanai, Other Room
Primary bedroom
- Features: Flooring (Hardwood)
- Level: Second
- Area: 165 Square Feet
- Dimensions: 15X11
Bedroom 2
- Features: Flooring (Hardwood)
- Level: Second
- Area: 160 Square Feet
- Dimensions: 16X10
Bedroom 3
- Features: Flooring (Hardwood)
- Level: Second
- Area: 90 Square Feet
- Dimensions: 10X9
Balcony porch lanai
- Level: Main
- Area: 224 Square Feet
- Dimensions: 14X16
Dining room
- Features: Flooring (Hardwood)
- Level: Main
- Area: 144 Square Feet
- Dimensions: 12X12
Other
- Level: Main
- Area: 184 Square Feet
- Dimensions: 23X8
Family room
- Features: Flooring (Wood Laminate)
- Level: Basement
- Area: 400 Square Feet
- Dimensions: 25X16
Foyer
- Features: Flooring (Hardwood)
- Level: Main
- Area: 104 Square Feet
- Dimensions: 13X8
Kitchen
- Features: Kitchen (Eating Area-Table Space), Flooring (Marble)
- Level: Main
- Area: 120 Square Feet
- Dimensions: 12X10
Laundry
- Level: Basement
- Area: 108 Square Feet
- Dimensions: 12X9
Living room
- Features: Flooring (Hardwood)
- Level: Main
- Area: 182 Square Feet
- Dimensions: 14X13
Other
- Features: Flooring (Hardwood)
- Level: Second
- Area: 49 Square Feet
- Dimensions: 7X7
Heating
- Natural Gas, Forced Air, Radiant Floor
Cooling
- Central Air
Appliances
- Included: Range, Microwave, Dishwasher, Refrigerator, Washer, Dryer, Disposal
- Laundry: In Unit
Features
- Flooring: Hardwood
- Windows: Skylight(s)
- Basement: Unfinished,Bath/Stubbed,Full
- Number of fireplaces: 1
- Fireplace features: Wood Burning, Living Room
Interior area
- Total structure area: 0
- Total interior livable area: 1,566 sqft
Property
Parking
- Total spaces: 2
- Parking features: Garage Door Opener, On Site, Garage Owned, Detached, Garage
- Garage spaces: 2
- Has uncovered spaces: Yes
Accessibility
- Accessibility features: No Disability Access
Features
- Stories: 2
- Patio & porch: Deck
- Exterior features: Balcony
- Fencing: Fenced
Lot
- Size: 4,687 Square Feet
- Dimensions: 37 X 125
Details
- Parcel number: 16171140210000
- Special conditions: Home Warranty
- Other equipment: Ceiling Fan(s), Sump Pump, Radon Mitigation System
Construction
Type & style
- Home type: SingleFamily
- Property subtype: Single Family Residence
Materials
- Brick
- Roof: Asphalt
Condition
- New construction: No
- Year built: 1909
Details
- Warranty included: Yes
Utilities & green energy
- Sewer: Public Sewer
- Water: Lake Michigan
Green energy
- Energy efficient items: Water Heater
- Energy generation: Solar
Community & HOA
Community
- Features: Curbs, Sidewalks, Street Lights, Street Paved
- Security: Carbon Monoxide Detector(s)
HOA
- Services included: None
Location
- Region: Oak Park
Financial & listing details
- Price per square foot: $303/sqft
- Tax assessed value: $370,000
- Annual tax amount: $13,115
- Date on market: 4/4/2025
- Listing terms: Conventional
- Ownership: Fee Simple
Price history
| Date | Event | Price |
|---|---|---|
| 4/14/2025 | Sold | $475,000$303/sqft |
Source: Public Record Report a problem | ||
| 4/5/2024 | Sold | $475,000+33.8%$303/sqft |
Source:  MRED as distributed by MLS GRID #12289730 Report a problem MRED as distributed by MLS GRID #12289730 Report a problem | ||
| 2/24/2022 | Sold | $355,000-1.1%$227/sqft |
Source: MRED as distributed by MLS GRID #11283105 Report a problem | ||
| 1/18/2022 | Contingent | $359,000$229/sqft |
Source: MRED as distributed by MLS GRID #11283105 Report a problem | ||
| 1/7/2022 | Price change | $359,000-5.3%$229/sqft |
Source: MRED as distributed by MLS GRID #11283105 Report a problem | ||
| 12/23/2021 | Price change | $379,000-2.6%$242/sqft |
Source: MRED as distributed by MLS GRID #11283105 Report a problem | ||
| 12/8/2021 | Listed for sale | $389,000$248/sqft |
Source: MRED as distributed by MLS GRID #11283105 Report a problem | ||
| 12/8/2021 | Listing removed | -- |
Source: MRED as distributed by MLS GRID #11265151 Report a problem | ||
| 11/11/2021 | Price change | $389,000-2.5%$248/sqft |
Source: MRED as distributed by MLS GRID #11265151 Report a problem | ||
| 11/7/2021 | Price change | $399,000-7%$255/sqft |
Source: MRED as distributed by MLS GRID #11265151 Report a problem | ||
| 10/27/2021 | Listed for sale | $429,000+49.2%$274/sqft |
Source: MRED as distributed by MLS GRID #11246852 Report a problem | ||
| 11/7/2014 | Sold | $287,500-3.8%$184/sqft |
Source: Public Record Report a problem | ||
| 10/8/2014 | Pending sale | $299,000$191/sqft |
Source: Re/Max In The Village, Realtors #08600302 Report a problem | ||
| 9/24/2014 | Price change | $299,000-8%$191/sqft |
Source: Re/Max In The Village, Realtors #08600302 Report a problem | ||
| 9/4/2014 | Price change | $325,000-3%$208/sqft |
Source: RE/MAX in the Village, Realtors RMNI #08600302 Report a problem | ||
| 8/1/2014 | Price change | $335,000-4.2%$214/sqft |
Source: RE/MAX in the Village, Realtors RMNI #08600302 Report a problem | ||
| 6/21/2014 | Price change | $349,800-4.2%$223/sqft |
Source: RE/MAX in the Village, Realtors RMNI #08600302 Report a problem | ||
| 5/3/2014 | Listed for sale | $365,000$233/sqft |
Source: RE/MAX in the Village, Realtors RMNI #08600302 Report a problem | ||
Public tax history
| Year | Property taxes | Tax assessment |
|---|---|---|
| 2024 | $12,585 +4.3% | $37,000 +0% |
| 2023 | $12,062 -8% | $36,999 -1.5% |
| 2022 | $13,115 +2.4% | $37,573 |
| 2021 | $12,813 +1.8% | $37,573 |
| 2020 | $12,584 +10.6% | $37,573 +13.6% |
| 2019 | $11,377 +0.4% | $33,084 -3% |
| 2018 | $11,329 -9.6% | $34,113 -10.4% |
| 2017 | $12,527 +27.8% | $38,059 +41.8% |
| 2016 | $9,801 -4.2% | $26,848 -13.4% |
| 2015 | $10,233 -1.5% | $30,999 |
| 2014 | $10,388 +25.3% | $30,999 +3.4% |
| 2013 | $8,290 -11.2% | $29,980 -9.7% |
| 2012 | $9,337 +16.6% | $33,191 |
| 2011 | $8,011 -6.7% | $33,191 -6.5% |
| 2010 | $8,587 +48.6% | $35,492 |
| 2009 | $5,779 +3.4% | $35,492 -7% |
| 2008 | $5,588 -2.8% | $38,164 +32% |
| 2007 | $5,751 +4.4% | $28,912 |
| 2006 | $5,511 +2.3% | $28,912 |
| 2005 | $5,388 +17.3% | $28,912 +14.8% |
| 2004 | $4,592 -20.9% | $25,174 |
| 2003 | $5,807 +21.9% | $25,174 |
| 2002 | $4,762 +19.1% | $25,174 +50.8% |
| 2001 | $3,998 +3.4% | $16,692 |
| 2000 | $3,867 +9.4% | $16,692 |
| 1999 | $3,535 | $16,692 |
Find assessor info on the county website
Neighborhood: 60304
Nearby homes
- $607,7003 bd2 ba1.8k sqft619 S Humphrey Ave, Oak Park, IL 60304Off Market
- $731,4004 bd2 ba1.9k sqft615 S Humphrey Ave, Oak Park, IL 60304Off Market

- $588,2004 bd2 ba1.9k sqft621 S Humphrey Ave, Oak Park, IL 60304Off Market
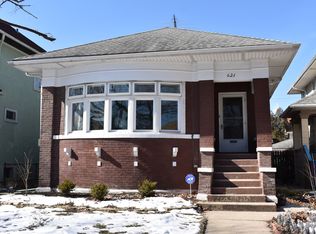
- $492,3003 bd1 ba1.5k sqft611 S Humphrey Ave, Oak Park, IL 60304Off Market
- $500,5003 bd1 ba1.3k sqft627 S Humphrey Ave, Oak Park, IL 60304Off Market
- $428,8003 bd2 ba1.3k sqft609 S Humphrey Ave, Oak Park, IL 60304Off Market
- $616,4003 bd3 ba1.2k sqft629 S Humphrey Ave, Oak Park, IL 60304Off Market
- $475,0003 bd1 ba1.5k sqft605 S Humphrey Ave, Oak Park, IL 60304Off Market
Nearby schools
GreatSchools rating
- 10/10Longfellow Elementary SchoolGrades: PK-5Distance: 0.3 mi
- 7/10Percy Julian Middle SchoolGrades: 6-8Distance: 0.5 mi
- 10/10Oak Park & River Forest High SchoolGrades: 9-12Distance: 1.1 mi
Schools provided by the listing agent
- Elementary: Longfellow Elementary School
- Middle: Percy Julian Middle School
- High: Oak Park & River Forest High Sch
- District: 97
Source: MRED as distributed by MLS GRID. This data may not be complete. We recommend contacting the local school district to confirm school assignments for this home.
Get a cash offer in 3 minutes
Find out how much your home could sell for in as little as 3 minutes with a no-obligation cash offer.
Estimated market value
$510,400
Get a cash offer in 3 minutes
Find out how much your home could sell for in as little as 3 minutes with a no-obligation cash offer.
Estimated market value
$510,400
- Illinois
- Cook County
- Oak Park
- 60304
- 617 S Humphrey Ave
Nearby cities
Nearby zip codes
Other Oak Park Topics
