Cute little bungalow with 3 bedrooms & 2 baths. This home has plenty of closet space, large pantry & laundry room. Owned by the same family for many years. Nice large primary bath with stand alone shower. The backyard has a portable shed and a site built shed. The attic space could be utilized for more living area ( with a little work) as one side of it is finished for a bedroom and the other side is storage. There are 2 disappearing staircases. Nice metal roof and insulated windows and storm doors. Seller just replaced the deck flooring and it looks new! Come and see this one!
Closed
$230,000
617 S Jones Ave, Rock Hill, SC 29730
3beds
1,465sqft
Single Family Residence
Built in 1952
0.22 Acres Lot
$224,800 Zestimate®
$157/sqft
$1,879 Estimated rent
Home value
$224,800
$211,000 - $241,000
$1,879/mo
Zestimate® history
Owner options
List your home for rent
$1,879/mo
Rent Zestimate®
Find your next renter with Zillow Rental Manager. Plus, with online applications, you can quickly screen prospective tenants – for free.
$1,879/mo
Rent Zestimate®
Refinance and save
$1,074/mo
Est. payment
Refinancing to a lower rate could help reduce your monthly payments and save thousands over the life of the loan.
$1,074/mo
Est. payment
Explore your selling options
Work with a Zillow partner agent
Leverage their expertise and Zillow's premium Showcase listings to get your home seen by more buyers.
Get startedList with your own agent
Get your home in front of millions of buyers by listing it on Zillow.
Learn how to do itSell it yourself
Take full control of how buyers see your home on Zillow by listing For Sale by Owner (FSBO).
List your homeWhat's special
Finished for a bedroomMetal roofPlenty of closet spaceStorm doorsLarge pantryAttic spaceReplaced the deck flooring
Zillow last checked:
Listing updated:
Listed by:
Cheryl Boyd cheryldjb@aol.com,
RE/MAX Executive
Bought with:
Juan Petrovich
Petrovich Realty
Source: Canopy MLS as distributed by MLS GRID,MLS#: 4250696
Facts & features
Interior
Bedrooms & bathrooms
- Bedrooms: 3
- Bathrooms: 2
- Full bathrooms: 2
- Main level bedrooms: 3
Primary bedroom
- Features: Walk-In Closet(s)
- Level: Main
Bedroom s
- Level: Main
Bedroom s
- Level: Main
Bedroom s
- Level: Main
Bathroom full
- Level: Main
Bathroom full
- Level: Main
Kitchen
- Features: Walk-In Pantry
- Level: Main
Laundry
- Level: Main
Living room
- Level: Main
Heating
- Central, Natural Gas
Cooling
- Central Air, Electric
Appliances
- Included: Dishwasher, Dryer, Electric Range, Microwave, Washer
- Laundry: Laundry Room
Features
- Pantry, Walk-In Closet(s)
- Flooring: Carpet, Vinyl, Wood
- Doors: Storm Door(s)
- Windows: Insulated Windows
- Has basement: No
- Attic: Pull Down Stairs
- Fireplace features: Gas Log, Living Room
Interior area
- Total structure area: 1,465
- Total interior livable area: 1,465 sqft
- Finished area above ground: 1,465
- Finished area below ground: 0
Property
Parking
- Total spaces: 1
- Parking features: Detached Carport
- Carport spaces: 1
Features
- Levels: One
- Stories: 1
- Patio & porch: Deck, Front Porch
- Waterfront features: None
Lot
- Size: 0.22 Acres
- Dimensions: 77 x 200
Living quarters
- Secondary features: None
Details
- Additional structures: Outbuilding, Shed(s)
- Parcel number: 6250603001
- Zoning: res
- Special conditions: Standard
Construction
Type & style
- Home type: SingleFamily
- Architectural style: Traditional
- Property subtype: Single Family Residence
Materials
- Vinyl
- Foundation: Crawl Space
- Roof: Metal
Condition
- New construction: No
- Year built: 1952
Utilities & green energy
- Sewer: Public Sewer
- Water: City
- Utilities for property: Electricity Connected
Community & HOA
Community
- Features: None
- Subdivision: none
Location
- Region: Rock Hill
Financial & listing details
- Price per square foot: $157/sqft
- Tax assessed value: $87,076
- Date on market: 4/25/2025
- Cumulative days on market: 5 days
- Listing terms: Cash,Conventional
- Electric utility on property: Yes
- Road surface type: Concrete, Gravel
Price history
| Date | Event | Price |
|---|---|---|
| 6/12/2025 | Sold | $230,000$157/sqft |
Source:  Canopy MLS as distributed by MLS GRID #4250696 Report a problem Canopy MLS as distributed by MLS GRID #4250696 Report a problem | ||
| 4/25/2025 | Listed for sale | $230,000$157/sqft |
Source: Canopy MLS as distributed by MLS GRID #4250696 Report a problem | ||
Public tax history
Tax history is unavailable.
Neighborhood: 29730
Nearby homes
- $---- bd-- ba-- sqft613 S Jones Ave, Rock Hill, SC 29730Off Market
- $182,900-- bd1 ba1.3k sqft623 S Jones Ave, Rock Hill, SC 29730Off Market
- $178,2002 bd1 ba843 sqft613 Jones Ave S, York, SC 29730Off Market

- $192,200-- bd1 ba1.1k sqft609 S Jones Ave, Rock Hill, SC 29730Off Market
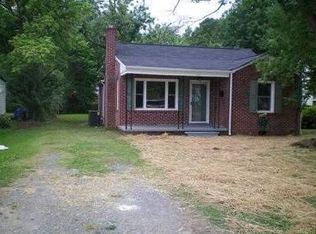
- $164,100-- bd1 ba1.1k sqft629 S Jones Ave, Rock Hill, SC 29730Off Market
- $158,0003 bd1 ba1k sqft605 S Jones Ave, Rock Hill, SC 29730Off Market
- $188,9003 bd1 ba930 sqft605 Jones Ave S, Fort Mill, SC 29730Off Market
- $167,000-- bd1 ba975 sqft550 Keels Ave, Rock Hill, SC 29730Off Market
Nearby schools
GreatSchools rating
- 6/10Northside Elementary School of The ArtsGrades: PK-5Distance: 1.4 mi
- 5/10Rawlinson Road Middle SchoolGrades: 6-8Distance: 4.7 mi
- 6/10Northwestern High SchoolGrades: 9-12Distance: 4.5 mi
Schools provided by the listing agent
- Elementary: Northside
- Middle: Rawlinson Road
- High: Northwestern
Source: Canopy MLS as distributed by MLS GRID. This data may not be complete. We recommend contacting the local school district to confirm school assignments for this home.
Get a cash offer in 3 minutes
Find out how much your home could sell for in as little as 3 minutes with a no-obligation cash offer.
Estimated market value
$224,800
Get a cash offer in 3 minutes
Find out how much your home could sell for in as little as 3 minutes with a no-obligation cash offer.
Estimated market value
$224,800
- South Carolina
- York County
- Rock Hill
- 29730
- 617 S Jones Ave
Nearby cities
Nearby zip codes
Other Rock Hill Topics
