Skip main navigation
Closed
Street View
  • $405,000

    617 S La Londe Ave, Lombard, IL 60148

    4beds
    1,494sqft
    Single Family Residence
    Built in 1958
    8,712 Square Feet Lot
    $468,800 Zestimate®
    $271/sqft
    $3,280 Estimated rent

    Home value

    $468,800

    $445,000 - $492,000

    $3,280/mo

    Zestimate® history
    Loading
    Loading...

    Owner options

    List your home for rent

    $3,280/mo

    Rent Zestimate®

    Find your next renter with Zillow Rental Manager. Plus, with online applications, you can quickly screen prospective tenants – for free.

    Learn more

    $3,280/mo

    Rent Zestimate®

    Refinance and save

    $2,885/mo

    Est. payment

    Refinancing to a lower rate could help reduce your monthly payments and save thousands over the life of the loan.

    See today's rates

    $2,885/mo

    Est. payment

    Explore your selling options

    Work with a Zillow partner agent

    Leverage their expertise and Zillow's premium Showcase listings to get your home seen by more buyers.

    Get started

    List with your own agent

    Get your home in front of millions of buyers by listing it on Zillow.

    Learn how to do it

    Sell it yourself

    Take full control of how buyers see your home on Zillow by listing For Sale by Owner (FSBO).

    List your home

    What's special

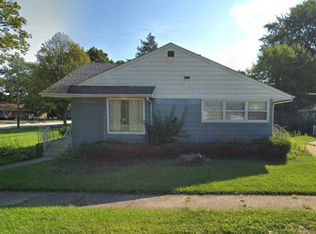
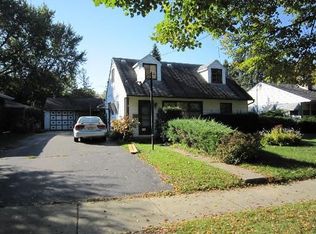
    Step right up to this Brick MCM ranch in the heart of Lombard. Move in ready with all of the hard work done for you! This home has been updated while not covering up the charm of the 50's build. Hardwood floors throughout the main level - home is light and airy with the vaulted ceilings in every room! The kitchen is a chefs dream completely rehabbed in 2018 with granite counters, custom 42" soft close cabinets and glass tile backsplash and skylight to add additional natural light! a full bath and 3 bedrooms finish off the main level of this home. The basement has been finished with tile floor another room could be used as a bedroom and a full bath! The family room sits in between the main floor and basement. Large picture window facing the front and corner brick fireplace makes a wonderful space for hosting family and friends. The 3 seasons room is just off the family room. Can be opened up for the indoor/outdoor feeling. Have a cup of coffee on a rainy morning enjoying the view of the garden. The extra long concrete drive way leads to the 2 car garage. Wide enough for a grill and table. Evenings in the partially fenced yard around the fire pit are a dream! This home is walking distance to downtown Lombard with metra; Lilacia park; paradise bay water park & fireworks, 4 blocks from Hammerschmidt elementary the highest rated/most desirable in Lombard, Madison meadows & the new Lombard sports complex. Tear off roof 2020 including gutters and leaf guard.

    Zillow last checked:

    Listing updated:

    Listed by:

    Alissa Roy 630-615-8267,

    Keller Williams Inspire - Geneva

    Bought with:

    Asif Siddiqui

    AAA Real Estate, Inc.

    Source: MRED as distributed by MLS GRID,MLS#: 12098433MLS Logo

    Facts & features

    Interior

    Bedrooms & bathrooms
    • Bedrooms: 4
    • Bathrooms: 2
    • Full bathrooms: 2
    Rooms
    • Room types: Recreation Room, Storage, Screened Porch, Utility Room-Lower Level
    Primary bedroom
    • Features: Flooring (Hardwood)
    • Level: Main
    • Area: 144 Square Feet
    • Dimensions: 12X12
    Bedroom 2
    • Features: Flooring (Hardwood)
    • Level: Main
    • Area: 132 Square Feet
    • Dimensions: 11X12
    Bedroom 3
    • Features: Flooring (Hardwood)
    • Level: Main
    • Area: 110 Square Feet
    • Dimensions: 10X11
    Bedroom 4
    • Features: Flooring (Wood Laminate)
    • Level: Basement
    • Area: 110 Square Feet
    • Dimensions: 10X11
    Dining room
    • Features: Flooring (Ceramic Tile)
    • Level: Main
    • Area: 100 Square Feet
    • Dimensions: 10X10
    Family room
    • Features: Flooring (Carpet)
    • Level: Main
    • Area: 276 Square Feet
    • Dimensions: 12X23
    Kitchen
    • Features: Kitchen (Pantry-Closet, Custom Cabinetry, Granite Counters, Updated Kitchen), Flooring (Ceramic Tile)
    • Level: Main
    • Area: 144 Square Feet
    • Dimensions: 12X12
    Laundry
    • Level: Basement
    • Area: 165 Square Feet
    • Dimensions: 11X15
    Living room
    • Features: Flooring (Hardwood)
    • Level: Main
    • Area: 204 Square Feet
    • Dimensions: 12X17
    Recreation room
    • Level: Basement
    • Area: 434 Square Feet
    • Dimensions: 14X31
    Screened porch
    • Level: Main
    • Area: 198 Square Feet
    • Dimensions: 11X18
    Storage
    • Level: Basement
    • Area: 48 Square Feet
    • Dimensions: 6X8
    Other
    • Level: Basement
    • Area: 144 Square Feet
    • Dimensions: 12X12
    Heating
    • Natural Gas
    Cooling
    • Central Air
    Appliances
    • Included: Double Oven, Range, Microwave, Dishwasher, Refrigerator, High End Refrigerator, Washer, Dryer
    • Laundry: Gas Dryer Hookup, Electric Dryer Hookup, In Unit, Sink
    Features
    • Windows: Screens
    • Basement: Finished,Full
    • Number of fireplaces: 1
    • Fireplace features: Wood Burning, Family Room
    Interior area
    • Total structure area: 2,702
    • Total interior livable area: 1,494 sqft
    • Finished area below ground: 1,208

    Property

    Parking
    • Total spaces: 2.5
    • Parking features: Concrete, Garage Door Opener, On Site, Garage Owned, Detached, Garage
    • Garage spaces: 2.5
    • Has uncovered spaces: Yes
    Accessibility
    • Accessibility features: No Disability Access
    Features
    • Levels: Bi-Level
    • Stories: 1.5
    • Patio & porch: Patio
    • Exterior features: Outdoor Grill
    • Fencing: Chain Link
    Lot
    • Size: 8,712 Square Feet
    • Dimensions: 65X122
    • Features: Mature Trees
    Details
    • Parcel number: 0617201005
    • Special conditions: None

    Construction

    Type & style
    • Home type: SingleFamily
    • Architectural style: Bi-Level
    • Property subtype: Single Family Residence
    Materials
    • Vinyl Siding, Brick
    • Foundation: Concrete Perimeter
    • Roof: Asphalt
    Condition
    • New construction: No
    • Year built: 1958
    • Major remodel year: 2018

    Utilities & green energy

    • Electric: Circuit Breakers, Fuses, 150 Amp Service
    • Sewer: Public Sewer
    • Water: Public

    Community & HOA

    Community
    • Features: Park, Curbs, Sidewalks, Street Lights, Street Paved
    HOA
    • Services included: None
    Location
    • Region: Lombard

    Financial & listing details

    • Price per square foot: $271/sqft
    • Tax assessed value: $129,303
    • Annual tax amount: $8,972
    • Date on market: 7/3/2024
    • Listing terms: Conventional
    • Ownership: Fee Simple

    Price history

    DateEventPrice
    9/4/2024Sold$405,000-1.2%$271/sqft
    Source: MRED as distributed by MLS GRID #12098433 Report a problem
    8/26/2024Pending sale$409,900$274/sqft
    Source: MRED as distributed by MLS GRID #12098433 Report a problem
    8/1/2024Contingent$409,900$274/sqft
    Source: MRED as distributed by MLS GRID #12098433 Report a problem
    7/30/2024Price change$409,900-2.4%$274/sqft
    Source: MRED as distributed by MLS GRID #12098433 Report a problem
    7/3/2024Listed for sale$420,000+88.3%$281/sqft
    Source: MRED as distributed by MLS GRID #12098433 Report a problem
    3/2/2001Sold$223,000+20.5%$149/sqft
    Source: Public Record Report a problem
    5/2/1997Sold$185,000$124/sqft
    Source: Public Record Report a problem

    Public tax history

    YearProperty taxesTax assessment
    2024$9,425 +5%$129,303 +8.1%
    2023$8,972 +3.2%$119,570 +4%
    2022$8,693 +3.2%$114,940 +2.6%
    2021$8,422 +2.1%$112,080 +2.2%
    2020$8,246 +5.2%$109,620 +5.2%
    2019$7,836 +9.8%$104,220 +13.3%
    2018$7,140 +2.9%$92,020 +4.9%
    2017$6,937 +2.8%$87,680 +6.2%
    2016$6,747 +5.9%$82,600 +7.3%
    2015$6,374 -10.2%$76,950 -6.9%
    2014$7,096 +1.6%$82,690 -1.4%
    2013$6,987 +1.5%$83,850 -6.2%
    2012$6,881 +2.8%$89,360 -7.9%
    2011$6,696 +3.2%$97,020 -5.8%
    2010$6,486 +2.8%$102,940 -6.8%
    2009$6,311 +2.7%$110,450
    2008$6,145 +5.8%$110,450 +8.8%
    2007$5,806 -2.1%$101,520 -1%
    2006$5,933 +5.9%$102,550 +6.9%
    2005$5,602 +6.7%$95,930 +6.3%
    2004$5,250 +6%$90,240 +10.1%
    2003$4,954 +13.5%$81,960 +6.7%
    2002$4,363 +2.7%$76,790 +8.4%
    2001$4,249 +3.1%$70,810 +5.2%
    2000$4,120 $67,310
    Find assessor info on the county website

    Neighborhood: 60148

    Nearby schools

    GreatSchools rating
    Schools provided by the listing agent
    • Elementary: Wm Hammerschmidt Elementary Scho
    • Middle: Glenn Westlake Middle School
    • High: Glenbard East High School
    • District: 44

    Source: MRED as distributed by MLS GRID. This data may not be complete. We recommend contacting the local school district to confirm school assignments for this home.

    Get a cash offer in 3 minutes
    Find out how much your home could sell for in as little as 3 minutes with a no-obligation cash offer.
    Estimated market value
    $468,800
    Get a cash offer in 3 minutes
    Find out how much your home could sell for in as little as 3 minutes with a no-obligation cash offer.
    Estimated market value
    $468,800