Updated and move-in ready homes like this rarely become available, even fewer in Shannon. Plus vaulted ceilings and additional finished lower-level living space. Enjoy comfortable small-town living with flexible spaces designed for everyday living, entertaining, and work-from-home needs. The main floor features vaulted ceilings throughout, creating an open and spacious feel. The kitchen with dining area offers room for an island and flows nicely into the main living space. The primary bedroom includes a private half bath, adding convenience and functionality. The finished lower level expands your living options with an egress window, large L-shaped family room, office with double closet, a full bath and a kitchenette/laundry area, ideal for entertaining, guests, hobby space, or potential multi-generational living needs. A great opportunity to own a well-maintained, updated home with flexible living space in the highly desirable Eastland School District. New water heater 2025. New cement driveway 2025. New living room carpet 2025. New boiler 2024. New pergola 2023 with hot tub. New kitchen and appliances in 2020. New roof 2020. Shed with additional loft storage.
Pending
$195,000
617 S Linn St, Shannon, IL 61078
3beds
2,216sqft
:
Get pre-qualified$1,347/mo
Single Family Residence
Built in 1972
0.35 Acres Lot
$194,000 Zestimate®
$88/sqft
$-- HOA
What's special
Large l-shaped family roomNew cement drivewayOpen and spacious feelOffice with double closetKitchen with dining areaVaulted ceilings throughout
- 58 days |
- 56 |
- 0 |
Zillow last checked:
Listing updated:
Listed by:
Aubra Palermo 815-297-1778,
Re/Max Unites
Source: NorthWest Illinois Alliance of REALTORS®,MLS#: 202603001
Facts & features
Interior
Bedrooms & bathrooms
- Bedrooms: 3
- Bathrooms: 3
- Full bathrooms: 2
- 1/2 bathrooms: 1
- Main level bathrooms: 2
- Main level bedrooms: 3
Primary bedroom
- Level: Main
- Area: 192
- Dimensions: 12 x 16
Bedroom 2
- Level: Main
- Area: 88
- Dimensions: 11 x 8
Bedroom 3
- Level: Main
- Area: 99
- Dimensions: 11 x 9
Family room
- Level: Lower
- Area: 399
- Dimensions: 21 x 19
Kitchen
- Level: Main
- Area: 420
- Dimensions: 30 x 14
Living room
- Level: Main
- Area: 288
- Dimensions: 24 x 12
Heating
- Hot Water/Steam, Natural Gas
Cooling
- Central Air
Appliances
- Included: Refrigerator, Stove/Cooktop, Water Softener, Gas Water Heater
- Laundry: In Basement
Features
- L.L. Finished Space
- Windows: Window Treatments
- Basement: Full,Finished
- Has fireplace: No
Interior area
- Total structure area: 2,216
- Total interior livable area: 2,216 sqft
- Finished area above ground: 1,716
- Finished area below ground: 500
Property
Parking
- Total spaces: 2
- Parking features: Attached, Garage Door Opener
- Garage spaces: 2
Features
- Patio & porch: Patio
- Has spa: Yes
- Spa features: Private
Lot
- Size: 0.35 Acres
- Features: City/Town
Details
- Additional structures: Garden Shed, Pergola
- Parcel number: 010619108002
Construction
Type & style
- Home type: SingleFamily
- Architectural style: Ranch
- Property subtype: Single Family Residence
Materials
- Siding, Vinyl
- Roof: Shingle
Condition
- Year built: 1972
Utilities & green energy
- Electric: Circuit Breakers
- Sewer: City/Community
- Water: City/Community
Community & HOA
Community
- Subdivision: IL
Location
- Region: Shannon
Financial & listing details
- Price per square foot: $88/sqft
- Tax assessed value: $133,662
- Annual tax amount: $2,642
- Price range: $195K - $195K
- Date on market: 5/25/2026
- Cumulative days on market: 13 days
- Ownership: Fee Simple
Estimated market value
$194,000
$184,000 - $204,000
$1,953/mo
Price history
| Date | Event | Price |
|---|---|---|
| 7/14/2026 | Pending sale | $195,000$88/sqft |
Source:  MRED as distributed by MLS GRID #12657978 Report a problem MRED as distributed by MLS GRID #12657978 Report a problem | ||
| 6/1/2026 | Contingent | $195,000$88/sqft |
Source: MRED as distributed by MLS GRID #12657978 Report a problem | ||
| 6/1/2026 | Pending sale | $195,000$88/sqft |
Source:  NorthWest Illinois Alliance of REALTORS® #202603001 Report a problem NorthWest Illinois Alliance of REALTORS® #202603001 Report a problem | ||
| 5/25/2026 | Listed for sale | $195,000$88/sqft |
Source: NorthWest Illinois Alliance of REALTORS® #202603001 Report a problem | ||
Public tax history
| Year | Property taxes | Tax assessment |
|---|---|---|
| 2024 | $2,369 +12.3% | $44,554 +15.4% |
| 2023 | $2,111 +19.4% | $38,604 +15.5% |
| 2022 | $1,768 -10.8% | $33,423 +13% |
| 2021 | $1,983 +3.8% | $29,578 +3.5% |
| 2020 | $1,909 +5.5% | $28,578 +2.8% |
| 2019 | $1,809 +1.3% | $27,800 |
| 2018 | $1,785 +0.6% | $27,800 -7.6% |
| 2017 | $1,775 +1.3% | $30,076 |
| 2016 | $1,752 | $30,076 +6.1% |
| 2015 | $1,752 -5.3% | $28,347 -3.1% |
| 2014 | $1,850 | $29,267 +3% |
| 2013 | $1,850 +0.8% | $28,414 -11.5% |
| 2009 | $1,835 | $32,096 |
Find assessor info on the county website
Monthly payment
Est. payment
Payment breakdown
Explore the cost of this home by adjusting the details. Changes won't be saved.Climate risks
Neighborhood: 61078
Nearby schools
GreatSchools rating
- 6/10Eastland Middle SchoolGrades: PK-6Distance: 0.1 mi
- 7/10Eastland High SchoolGrades: 7-12Distance: 5.9 mi
Schools provided by the listing agent
- Elementary: Eastland
- Middle: Eastland
- High: Eastland
- District: Eastland
Source: NorthWest Illinois Alliance of REALTORS®. This data may not be complete. We recommend contacting the local school district to confirm school assignments for this home.
- $213,1004 bd2 ba2.5k sqft611 S Linn St, Shannon, IL 61078Off Market
- $175,5005 bd2 ba1.5k sqft118 E Division Rd, Shannon, IL 61078Off Market
- $145,8003 bd1 ba1.3k sqft610 S Ridge St, Shannon, IL 61078Off Market
- $152,6003 bd1 ba1.3k sqft618 S Linn St, Shannon, IL 61078Off Market
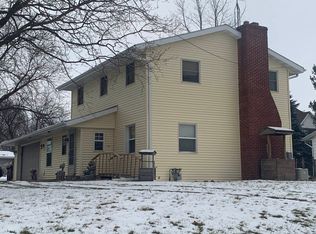
- $134,7002 bd2 ba2.4k sqft610 S Linn St, Shannon, IL 61078Off Market
- $279,8003 bd2 ba1.8k sqft105 E Division Rd, Shannon, IL 61078Off Market
- $138,7003 bd1 ba1k sqft606 S Ridge St, Shannon, IL 61078Off Market
- $159,2002 bd1 ba1.3k sqft606 S Linn St, Shannon, IL 61078Off Market
A local agent can set up tours, give advice and negotiate with sellers.
A local lender can help you make sure your offer is ready when you are.
Similar homes
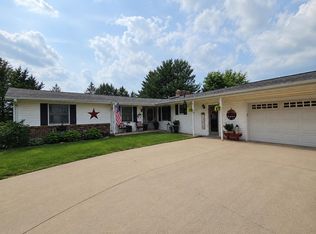
- $185,0002 bd1 ba1.9k sqft309 S Linn St, Shannon, IL 61078New
 MLS ID #12708372, Kimberly Taylor, MRP, NextHome First Class. MRED as distributed by MLS GRID
 - $219,0003 bd2 ba2.6k sqft520 N Bruce St, Lanark, IL 61046For Sale
 MLS ID #202604222, Kayla Heslop. NorthWest Illinois Alliance of REALTORS®
 - $229,0003 bd2 ba2k sqft19-28 Hidden Valley Dr, Lanark, IL 61046For Sale
 MLS ID #202604475, Amy Barnes. NorthWest Illinois Alliance of REALTORS®
 - $194,9004 bd2 ba1.7k sqft204 W Pearl St, Lanark, IL 61046Active
 MLS ID #12691499, Kimberly Taylor, MRP, NextHome First Class. MRED as distributed by MLS GRID
 - $179,9003 bd2 ba1.9k sqft1821 Middlebury Rd, Freeport, IL 61032NewMLS ID #12712103, Angela Schmidt, ABR,AHWD,C2EX, Angela Schmidt Realty. MRED as distributed by MLS GRID
- $--3 bd1 ba2.4k sqft2358 Chelsea Ave, Freeport, IL 61032AuctionAuction.com 2
- $189,9004 bd2 ba2.6k sqft1694 N Maryland Rd, Polo, IL 61064ActiveMLS ID #12667576, Anne Dickison, Hvarre Realty. MRED as distributed by MLS GRID
- $189,9003 bd3 ba1.6k sqft1210 Sun Vu Dr, Freeport, IL 61032ActiveMLS ID #12672219, Kimberly Taylor, MRP, NextHome First Class. MRED as distributed by MLS GRID
- $--5 bd2 ba2.5k sqft404 S Walnut Ave, Forreston, IL 61030AuctionAuction.com 1
- $212,5003 bd2 ba2k sqft2057 State Rte N, Freeport, IL 61032ActiveMLS ID #12678115, Katie Arensdorf, Key Realty - Rockford. MRED as distributed by MLS GRID
- $200,0003 bd2 ba1.5k sqft3447 Hilldale Dr, Freeport, IL 61032For SaleMLS ID #202603421, Angela Schmidt. NorthWest Illinois Alliance of REALTORS®
- $175,0003 bd2 ba2.2k sqft208 N College St, Mount Carroll, IL 61053For SaleMLS ID #202602201, DEANNA SHEPHERD. NorthWest Illinois Alliance of REALTORS®
- $212,5003 bd2 ba2k sqft2057 State Route 26 N, Freeport, IL 61032For SaleMLS ID #202603513, Katie Arensdorf. NorthWest Illinois Alliance of REALTORS®
- $160,3703 bd2 ba1.3k sqft1367 Robert Dr, Freeport, IL 61032For SaleMLS ID #202604444, Trent Wingert. NorthWest Illinois Alliance of REALTORS®
- $218,9003 bd2 ba2.1k sqft1431 State Route 75 E, Freeport, IL 61032ActiveMLS ID #12602004, Elsa Jimenez, Keller Williams Infinity. MRED as distributed by MLS GRID
- $179,9003 bd2 ba1.5k sqft2015 Revere St, Freeport, IL 61032For SaleMLS ID #202603922, JOSH LONGAMORE. NorthWest Illinois Alliance of REALTORS®
- $218,5003 bd3 ba2.4k sqft1734 W Stephenson St, Freeport, IL 61032ActiveMLS ID #12687703, Kimberly Taylor, MRP, NextHome First Class. MRED as distributed by MLS GRID
- $230,0004 bd3 ba2.2k sqft253 Park Crest Dr, Freeport, IL 61032For SaleMLS ID #202602449, FAYE HEILMAN. NorthWest Illinois Alliance of REALTORS®
- $185,0003 bd2 ba1.8k sqft1245 W Harrison St, Freeport, IL 61032ActiveMLS ID #12642829, Kimberly Taylor, MRP, NextHome First Class. MRED as distributed by MLS GRID
- $190,0004 bd1 ba2.1k sqft102 S Rock City Rd, German Valley, IL 61039For SaleMLS ID #202603833, Joseph Sanner. NorthWest Illinois Alliance of REALTORS®
