Find your future home in this all-Brick 3BR/2BA home in La Grange. Entire interior freshly painted and Move-In Ready! NEWLY RENOVATED FEATURES: windows (2022) - fully remodeled kitchen with quartz countertops, Kohler fixtures, farm sink, stainless appliances (2024) - new roof (2024) - LED ceiling fixtures and cans throughout - toilets - sewer line under new concrete driveway - water heater (2025) - engineered flooring lower level (2025) - ejector pump and pit (2024) - sump pump with marine battery backup (2024) - drain tiles - stone patio with built in fire pit (2024) - expansive back yard with French drain. The property also includes a 2- car garage with insulated walls. Located in the highly-rated La Grange School District, this home is within walking distance (just 10 blocks) to the La Grange Metra Station, offering a quick 20-minute commute to downtown Chicago's Union Station. Major highways (I-55, I-290, I-294, I-88, I-355) are easily accessible, and both Midway and O'Hare airports are only about 30 minutes away. Just 10 blocks from historic downtown La Grange, you're close to shopping, dining, parks, and entertainment, including Waiola and Sedgewick parks. Don't miss the chance to make this beautifully updated home yours. Move right in and enjoy everything La Grange has to offer!
Closed
$649,000
617 S Madison Ave, La Grange, IL 60525
3beds
2,293sqft
Single Family Residence
Built in 1950
8,712 Square Feet Lot
$668,100 Zestimate®
$283/sqft
$3,682 Estimated rent
Home value
$668,100
$601,000 - $742,000
$3,682/mo
Zestimate® history
Owner options
List your home for rent
$3,682/mo
Rent Zestimate®
Find your next renter with Zillow Rental Manager. Plus, with online applications, you can quickly screen prospective tenants – for free.
$3,682/mo
Rent Zestimate®
Refinance and save
$4,619/mo
Est. payment
Refinancing to a lower rate could help reduce your monthly payments and save thousands over the life of the loan.
$4,619/mo
Est. payment
Explore your selling options
Work with a Zillow partner agent
Leverage their expertise and Zillow's premium Showcase listings to get your home seen by more buyers.
Get startedList with your own agent
Get your home in front of millions of buyers by listing it on Zillow.
Learn how to do itSell it yourself
Take full control of how buyers see your home on Zillow by listing For Sale by Owner (FSBO).
List your homeWhat's special
Farm sinkKohler fixturesFully remodeled kitchenQuartz countertopsEntire interior freshly paintedStainless appliances
Zillow last checked:
Listing updated:
Listed by:
Chason Tsurusaki 630-392-6127,
Baird & Warner
Bought with:
Susan Nagel, ABR,GRI
L.W. Reedy Real Estate
Susan Nagel, ABR,GRI
L.W. Reedy Real Estate
Source: MRED as distributed by MLS GRID,MLS#: 12478099
Facts & features
Interior
Bedrooms & bathrooms
- Bedrooms: 3
- Bathrooms: 2
- Full bathrooms: 2
Rooms
- Room types: Foyer, Recreation Room, Storage, Utility Room-Lower Level
Primary bedroom
- Features: Flooring (Hardwood), Window Treatments (Double Pane Windows, Screens, Storm Window(s), Wood Frames)
- Level: Main
- Area: 156 Square Feet
- Dimensions: 12X13
Bedroom 2
- Features: Flooring (Hardwood), Window Treatments (Double Pane Windows, Screens, Storm Window(s), Wood Frames)
- Level: Main
- Area: 130 Square Feet
- Dimensions: 10X13
Bedroom 3
- Features: Flooring (Hardwood), Window Treatments (Double Pane Windows, Screens, Storm Window(s), Wood Frames)
- Level: Main
- Area: 90 Square Feet
- Dimensions: 9X10
Dining room
- Features: Flooring (Hardwood), Window Treatments (Double Pane Windows, Screens, Storm Window(s), Wood Frames)
- Level: Main
- Area: 110 Square Feet
- Dimensions: 11X10
Foyer
- Features: Flooring (Stone)
- Level: Main
- Area: 28 Square Feet
- Dimensions: 4X7
Kitchen
- Features: Kitchen (Eating Area-Table Space, Galley), Flooring (Hardwood), Window Treatments (Double Pane Windows, Screens, Storm Window(s), Wood Frames)
- Level: Main
- Area: 156 Square Feet
- Dimensions: 12X13
Laundry
- Features: Flooring (Stone)
- Level: Basement
- Area: 90 Square Feet
- Dimensions: 10X9
Living room
- Features: Flooring (Hardwood), Window Treatments (Double Pane Windows, Screens, Storm Window(s), Wood Frames)
- Level: Main
- Area: 247 Square Feet
- Dimensions: 19X13
Recreation room
- Features: Flooring (Hardwood)
- Level: Basement
- Area: 784 Square Feet
- Dimensions: 28X28
Storage
- Features: Flooring (Hardwood)
- Level: Basement
- Area: 72 Square Feet
- Dimensions: 4X18
Storage
- Features: Flooring (Stone)
- Level: Basement
- Area: 182 Square Feet
- Dimensions: 13X14
Other
- Features: Flooring (Stone)
- Level: Basement
- Area: 9 Square Feet
- Dimensions: 3X3
Heating
- Natural Gas
Cooling
- Central Air
Appliances
- Included: Range, Microwave, Dishwasher, Refrigerator, Washer, Dryer, Disposal, Gas Cooktop, Gas Oven
- Laundry: In Unit, Sink
Features
- 1st Floor Full Bath, Built-in Features, Bookcases, Separate Dining Room
- Flooring: Hardwood
- Windows: Screens, Double Pane Windows, Wood Frames
- Basement: Finished,Partially Finished,Concrete,Rec/Family Area,Storage Space,Full
- Attic: Pull Down Stair,Unfinished
Interior area
- Total structure area: 2,293
- Total interior livable area: 2,293 sqft
- Finished area below ground: 900
Property
Parking
- Total spaces: 6
- Parking features: Concrete, Garage Door Opener, Yes, Garage Owned, Detached, Driveway, Owned, Garage
- Garage spaces: 2
- Has uncovered spaces: Yes
Accessibility
- Accessibility features: No Disability Access
Features
- Stories: 1
- Patio & porch: Deck, Patio
Lot
- Size: 8,712 Square Feet
Details
- Additional structures: Garage(s)
- Parcel number: 18091150050000
- Special conditions: None
Construction
Type & style
- Home type: SingleFamily
- Architectural style: Ranch
- Property subtype: Single Family Residence
Materials
- Brick
- Foundation: Concrete Perimeter
- Roof: Asphalt
Condition
- New construction: No
- Year built: 1950
Utilities & green energy
- Electric: 150 Amp Service
- Sewer: Public Sewer
- Water: Public
Community & HOA
Community
- Features: Curbs, Sidewalks, Street Lights, Street Paved
HOA
- Services included: None
Location
- Region: La Grange
Financial & listing details
- Price per square foot: $283/sqft
- Tax assessed value: $410,010
- Annual tax amount: $9,697
- Date on market: 10/15/2025
- Listing terms: Conventional
- Ownership: Fee Simple
Price history
| Date | Event | Price |
|---|---|---|
| 1/7/2026 | Sold | $649,000-2.5%$283/sqft |
Source:  MRED as distributed by MLS GRID #12478099 Report a problem MRED as distributed by MLS GRID #12478099 Report a problem | ||
| 12/15/2025 | Contingent | $665,900$290/sqft |
Source: MRED as distributed by MLS GRID #12478099 Report a problem | ||
| 12/12/2025 | Price change | $665,900-2.1%$290/sqft |
Source: MRED as distributed by MLS GRID #12478099 Report a problem | ||
| 11/2/2025 | Price change | $679,900-0.7%$297/sqft |
Source: MRED as distributed by MLS GRID #12478099 Report a problem | ||
| 10/15/2025 | Listed for sale | $685,000+81.7%$299/sqft |
Source: MRED as distributed by MLS GRID #12478099 Report a problem | ||
| 3/15/2022 | Sold | $377,000-3.1%$164/sqft |
Source: MRED as distributed by MLS GRID #11279032 Report a problem | ||
| 1/17/2022 | Contingent | $389,000$170/sqft |
Source: MRED as distributed by MLS GRID #11279032 Report a problem | ||
| 12/18/2021 | Listed for sale | $389,000$170/sqft |
Source: MRED as distributed by MLS GRID #11279032 Report a problem | ||
| 12/7/2021 | Contingent | $389,000$170/sqft |
Source: MRED as distributed by MLS GRID #11279032 Report a problem | ||
| 12/1/2021 | Listed for sale | $389,000-2.5%$170/sqft |
Source: MRED as distributed by MLS GRID #11279032 Report a problem | ||
| 11/2/2021 | Listing removed | -- |
Source: MRED as distributed by MLS GRID #11206583 Report a problem | ||
| 9/1/2021 | Listed for sale | $399,000$174/sqft |
Source: MRED as distributed by MLS GRID #11206583 Report a problem | ||
| 8/18/2021 | Listing removed | -- |
Source: MRED as distributed by MLS GRID #11164343 Report a problem | ||
| 7/22/2021 | Price change | $399,000-3.9%$174/sqft |
Source: MRED as distributed by MLS GRID #11164343 Report a problem | ||
| 7/15/2021 | Price change | $415,000-2.4%$181/sqft |
Source: MRED as distributed by MLS GRID #11156587 Report a problem | ||
| 6/21/2021 | Listed for sale | $425,000$185/sqft |
Source: MRED as distributed by MLS GRID #11129969 Report a problem | ||
| 6/20/2021 | Listing removed | -- |
Source: MRED as distributed by MLS GRID #11014408 Report a problem | ||
| 6/10/2021 | Price change | $425,000-4.5%$185/sqft |
Source: MRED as distributed by MLS GRID #11014408 Report a problem | ||
| 3/24/2021 | Listing removed | -- |
Source: Owner Report a problem | ||
| 3/8/2021 | Listed for sale | $445,000+181.6%$194/sqft |
Source: MRED as distributed by MLS GRID #11014408 Report a problem | ||
| 3/8/2018 | Listing removed | $2,450$1/sqft |
Source: Owner Report a problem | ||
| 1/3/2018 | Listed for rent | $2,450$1/sqft |
Source: Owner Report a problem | ||
| 9/25/1998 | Sold | $158,000$69/sqft |
Source: Public Record Report a problem | ||
Public tax history
| Year | Property taxes | Tax assessment |
|---|---|---|
| 2024 | $10,249 +5.7% | $41,001 +0% |
| 2023 | $9,698 +5.7% | $40,999 +25.5% |
| 2022 | $9,176 +4.2% | $32,676 |
| 2021 | $8,808 +3.2% | $32,676 |
| 2020 | $8,534 -0.3% | $32,676 +0.6% |
| 2019 | $8,561 +1.3% | $32,472 |
| 2018 | $8,454 +2.9% | $32,472 |
| 2017 | $8,214 +15.5% | $32,472 +24.8% |
| 2016 | $7,114 +1.5% | $26,023 |
| 2015 | $7,012 +2% | $26,023 |
| 2014 | $6,871 -14.2% | $26,023 -16.7% |
| 2013 | $8,006 +3.6% | $31,236 |
| 2012 | $7,728 +4% | $31,236 |
| 2011 | $7,432 -8.3% | $31,236 -15.9% |
| 2010 | $8,105 +1.7% | $37,153 |
| 2009 | $7,973 +8.6% | $37,153 -7% |
| 2008 | $7,344 +11.9% | $39,950 +17.7% |
| 2007 | $6,561 +1.9% | $33,955 |
| 2006 | $6,438 +3.4% | $33,955 |
| 2005 | $6,225 +45.5% | $33,955 +54.4% |
| 2004 | $4,280 +9.5% | $21,989 |
| 2003 | $3,907 +3.4% | $21,989 |
| 2002 | $3,779 +6.2% | $21,989 +16.2% |
| 2001 | $3,557 +4.9% | $18,926 |
| 2000 | $3,390 +19.4% | $18,926 |
| 1999 | $2,838 | $18,926 |
Find assessor info on the county website
Neighborhood: 60525
Nearby homes
- $512,3003 bd1 ba1.2k sqft615 S Madison Ave, La Grange, IL 60525Off Market
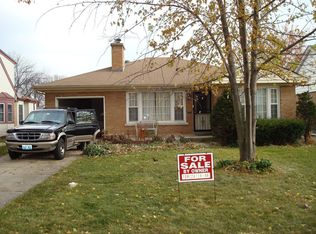
- $1,181,0006 bd4 ba3k sqft621 S Madison Ave, La Grange, IL 60525Off Market
- $599,8003 bd1 ba1.5k sqft625 S Madison Ave, La Grange, IL 60525Off Market

- $818,1004 bd2 ba2.6k sqft611 S Madison Ave, La Grange, IL 60525Off Market
- $1,200-- bd-- ba-- sqft611 S Madison Ave, La Grange, IL 60525Off Market
- $1,386,3004 bd4 ba3k sqft605 S Madison Ave, La Grange, IL 60525Off Market
- $917,5002 bd2 ba1.3k sqft631 S Madison Ave, La Grange, IL 60525Off Market
- $553,0003 bd1 ba1.3k sqft618 S La Grange Rd, La Grange, IL 60525Off Market
Nearby schools
GreatSchools rating
- 9/10Spring Ave Elementary SchoolGrades: K-6Distance: 0.6 mi
- 7/10Wm F Gurrie Middle SchoolGrades: 7-8Distance: 0.6 mi
- 10/10Lyons Twp High SchoolGrades: 9-12Distance: 0.8 mi
Schools provided by the listing agent
- Elementary: Spring Ave Elementary School
- Middle: Wm F Gurrie Middle School
- High: Lyons Twp High School
- District: 105
Source: MRED as distributed by MLS GRID. This data may not be complete. We recommend contacting the local school district to confirm school assignments for this home.
Get a cash offer in 3 minutes
Find out how much your home could sell for in as little as 3 minutes with a no-obligation cash offer.
Estimated market value
$668,100
Get a cash offer in 3 minutes
Find out how much your home could sell for in as little as 3 minutes with a no-obligation cash offer.
Estimated market value
$668,100
- Illinois
- Cook County
- La Grange
- 60525
- 617 S Madison Ave
Nearby cities
Nearby zip codes
Other La Grange Topics
