Skip main navigation
Off market
  • $883,600

    617 S Maple Ave, Purcellville, VA 20132

    5beds
    3,307sqft
    SingleFamily
    Built in 2002
    0.51 Acres Lot
    $883,600 Zestimate®
    $267/sqft
    $4,365 Estimated rent

    Home value

    $883,600

    $839,000 - $928,000

    $4,365/mo

    Zestimate® history
    Loading
    Loading...

    Owner options

    List your home for rent

    $4,365/mo

    Rent Zestimate®

    Find your next renter with Zillow Rental Manager. Plus, with online applications, you can quickly screen prospective tenants – for free.

    Learn more

    $4,365/mo

    Rent Zestimate®

    Refinance and save

    $5,302/mo

    Est. payment

    Refinancing to a lower rate could help reduce your monthly payments and save thousands over the life of the loan.

    See today's rates

    $5,302/mo

    Est. payment

    Explore your selling options

    Work with a Zillow partner agent

    Leverage their expertise and Zillow's premium Showcase listings to get your home seen by more buyers.

    Get started

    List with your own agent

    Get your home in front of millions of buyers by listing it on Zillow.

    Learn how to do it

    Sell it yourself

    Take full control of how buyers see your home on Zillow by listing For Sale by Owner (FSBO).

    List your home

    What's special

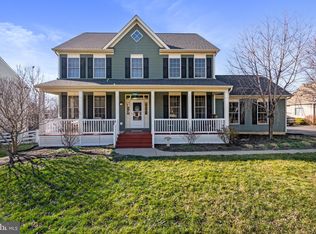
    Beautiful and well-maintained colonial-style home on a large 0.51 acre fenced corner lot in Purcellville's desirable Gardner Meadows subdivision. Home includes 3307 finished square feet with 4 bedrooms, 3 full and one half baths, and a finished basement. A large screen porch and open deck overlook the large back yard. The back yard backs to open community space, providing plenty of privacy, entertainment opportunities, or lots of space for quiet relaxation. A fresh coat of paint throughout the interior of this home makes this your move-in ready choice. The main level of this home features hardwood floors throughout much of the living area and recent updates to the kitchen, including quartz countertops and stainless steel appliances. The kitchen also includes cabinets extending to the 10 foot ceiling providing plenty of storage. The 2nd level includes recently replaced carpet and a master suite with an over-sized bath. The master bath includes a claw foot tub, frameless glass enclosed shower, double sinks, 3 closets, and custom tile on the floor and in the shower. The finished basement includes a full bath and two large multi-purpose rooms well suited for a family room, home theater, gym, home office, or other uses of your choosing. The basement also includes an unfinished area with sturdy built-in storage shelves. The exterior of the home is clad with durable and low maintenance hardi-plank with stone accents. The driveway has a private street entrance and a parking pad for two additional vehicles. Adjacent and accessible to the kitchen area is a large, 2-car garage with a built-in workbench. There's also a large 1 car detached garage for additional storage. A lawn sprinkler system is installed. Other features include two HVAC units replaced in 2016 and 2018 with a 10 year warranty and providing separate efficient heating/cooling zones. The gas water heater was replaced in 2020 with a 5 year warranty. The home has a whole house dehumidifier and a whole house water softener. CAT5E is installed in every room for home network use and to facilitate your home office needs. A generator power hook-up wired to the main power panel is available for easy back-up generator installation and use. The home is located in the town limits of Purcellville and close to town amenities. HOA fees are extremely low.

    This property is off market, which means it's not currently listed for sale or rent on Zillow. This may be different from what's available on other websites or public sources.
    Facts & features

    Interior

    Bedrooms & bathrooms
    • Bedrooms: 5
    • Bathrooms: 4
    • Full bathrooms: 3
    • 1/2 bathrooms: 1
    Heating
    • Forced air, Heat pump, Electric, Propane / Butane
    Cooling
    • Central
    Appliances
    • Included: Dishwasher, Dryer, Freezer, Garbage disposal, Microwave, Range / Oven, Refrigerator, Washer
    Features
    • Flooring: Tile, Carpet, Hardwood
    • Basement: Finished
    • Has fireplace: Yes
    Interior area
    • Total interior livable area: 3,307 sqft

    Property

    Parking
    • Total spaces: 5
    • Parking features: Garage - Attached, Garage - Detached
    Features
    • Exterior features: Brick, Cement / Concrete
    Lot
    • Size: 0.51 Acres
    Details
    • Parcel number: 489407991000

    Construction

    Type & style
    • Home type: SingleFamily
    • Architectural style: Colonial
    Materials
    • Metal
    • Foundation: Concrete
    • Roof: Asphalt
    Condition
    • Year built: 2002

    Community & neighborhood

    Location
    • Region: Purcellville

    HOA & financial

    HOA
    • Has HOA: Yes
    • HOA fee: $30 monthly

    Price history

    DateEventPrice
    10/6/2020Sold$631,000+1.8%$191/sqft
    Source: Public Record Report a problem
    9/29/2020Pending sale$619,900$187/sqft
    Source: Bright MLS #VALO418880 Report a problem
    8/27/2020Listed for sale$619,900$187/sqft
    Source: Bright MLS #VALO418880 Report a problem

    Public tax history

    YearProperty taxesTax assessment
    2025$6,452 +0.1%$772,650 +7.3%
    2024$6,445 +10.2%$720,160 +7.7%
    2023$5,851 +3%$668,670 +8.3%
    2022$5,681 -1.7%$617,520 +4.7%
    2021$5,779 +6.1%$589,710 +12%
    2020$5,449 +728%$526,480 +4.1%
    2019$658 -48%$505,980 +7%
    2018$1,265 -74.5%$473,070 +7.1%
    2017$4,969 +4.2%$441,660 +3%
    2016$4,770 $428,810 +46.5%
    2015$4,770 -4.7%$292,630 -4.3%
    2014$5,006 +2.6%$305,860 +10.3%
    2013$4,880 $277,400
    2012-- --
    2011-- --
    2010-- --
    2009-- $396,500 -21%
    2008-- $501,800 -13.7%
    2007-- $581,200 -7.3%
    2006-- $626,900 +37.5%
    2005-- $455,900 +3.2%
    2004-- $441,900 +11%
    2003-- $398,000

    Find assessor info on the county website

    Neighborhood: 20132

    Nearby schools

    GreatSchools rating
    Schools provided by the listing agent
    • Elementary: EMERICK
    • Middle: BLUE RIDGE
    • High: LOUDOUN VALLEY
    • District: LOUDOUN COUNTY PUBLIC SCHOOLS

    Source: The MLS. This data may not be complete. We recommend contacting the local school district to confirm school assignments for this home.

    Get a cash offer in 3 minutes
    Find out how much your home could sell for in as little as 3 minutes with a no-obligation cash offer.
    Estimated market value
    $883,600
    Get a cash offer in 3 minutes
    Find out how much your home could sell for in as little as 3 minutes with a no-obligation cash offer.
    Estimated market value
    $883,600