Spacious updated pool home in Daytona Beach - no HOA & RV parking! Over 2,000 sq ft on a .23-acre lot backing to a greenbelt, minutes from beaches, shopping & dining. Updates: new roof & high-impact windows (2023), new HVAC & pool pump (2024), resurfaced pool/deck, stainless steel appliances & farmhouse sink (2023). Dual driveways, RV hook-up, carport (convertible to garage), shed w/ water & electric. Inside: open floor plan, tile floors, family room w/ brick fireplace & bar, bonus room for 4th bedroom or office. Primary suite w/ dressing area & walk-in closet. French doors lead to pool & covered patio for private entertaining.
Whether you're searching for a Daytona Beach home with a pool, RV parking, or a property with no HOA and modern updates, this home checks every box. Schedule your private showing today and make 617 S Seneca Blvd your new Florida retreat.
Closed
$300,000
617 S Seneca Blvd, Daytona Beach, FL 32114
3beds
2,148sqft
Single Family Residence, Residential
Built in 1954
10,018 Square Feet Lot
$302,300 Zestimate®
$140/sqft
$2,573 Estimated rent
Home value
$302,300
$275,000 - $333,000
$2,573/mo
Zestimate® history
Owner options
List your home for rent
$2,573/mo
Rent Zestimate®
Find your next renter with Zillow Rental Manager. Plus, with online applications, you can quickly screen prospective tenants – for free.
$2,573/mo
Rent Zestimate®
Refinance and save
$2,064/mo
Est. payment
Refinancing to a lower rate could help reduce your monthly payments and save thousands over the life of the loan.
$2,064/mo
Est. payment
Explore your selling options
Work with a Zillow partner agent
Leverage their expertise and Zillow's premium Showcase listings to get your home seen by more buyers.
Get startedList with your own agent
Get your home in front of millions of buyers by listing it on Zillow.
Learn how to do itSell it yourself
Take full control of how buyers see your home on Zillow by listing For Sale by Owner (FSBO).
List your homeWhat's special
Rv parkingPool homeRv hook-upNew roofBonus roomPool pumpNew hvac
Zillow last checked:
Listing updated:
Listed by:
Mari Parks 386-283-5996,
Take Action Properties LLC
Bought with:
non member
Nonmember office
Source: DBAMLS,MLS#: 1216743
Facts & features
Interior
Bedrooms & bathrooms
- Bedrooms: 3
- Bathrooms: 3
- Full bathrooms: 2
- 1/2 bathrooms: 1
Bedroom 1
- Level: Main
- Area: 154 Square Feet
- Dimensions: 14.00 x 11.00
Bedroom 2
- Level: Main
- Area: 130 Square Feet
- Dimensions: 10.00 x 13.00
Bedroom 3
- Level: Main
- Area: 100 Square Feet
- Dimensions: 10.00 x 10.00
Primary bathroom
- Level: Main
- Area: 88 Square Feet
- Dimensions: 8.00 x 11.00
Bathroom 2
- Level: Main
- Area: 50 Square Feet
- Dimensions: 5.00 x 10.00
Bathroom 3
- Level: Main
- Area: 20 Square Feet
- Dimensions: 4.00 x 5.00
Bonus room
- Level: Main
- Area: 72 Square Feet
- Dimensions: 9.00 x 8.00
Dining room
- Level: Main
- Area: 182 Square Feet
- Dimensions: 14.00 x 13.00
Family room
- Level: Main
- Area: 406 Square Feet
- Dimensions: 29.00 x 14.00
Kitchen
- Level: Main
- Area: 154 Square Feet
- Dimensions: 14.00 x 11.00
Laundry
- Level: Main
- Area: 168 Square Feet
- Dimensions: 12.00 x 14.00
Office
- Level: Main
- Area: 160 Square Feet
- Dimensions: 10.00 x 16.00
Utility room
- Level: Main
- Area: 80 Square Feet
- Dimensions: 10.00 x 8.00
Workshop
- Level: Main
- Area: 120 Square Feet
- Dimensions: 10.00 x 12.00
Heating
- Central
Cooling
- Central Air
Appliances
- Included: Washer, Refrigerator, Microwave, Freezer, Electric Range, Dryer, Dishwasher
- Laundry: Electric Dryer Hookup, In Unit, Washer Hookup
Features
- Built-in Features, Ceiling Fan(s)
- Flooring: Tile, Vinyl
- Doors: Impact Windows
- Number of fireplaces: 1
- Fireplace features: Wood Burning
Interior area
- Total structure area: 2,871
- Total interior livable area: 2,148 sqft
Property
Parking
- Total spaces: 1
- Parking features: Additional Parking, Attached Carport, RV Access/Parking
- Carport spaces: 1
Features
- Levels: One
- Stories: 1
- Patio & porch: Awning(s), Covered, Rear Porch
- Pool features: In Ground
- Has view: Yes
- View description: Trees/Woods
Lot
- Size: 10,018 Square Feet
- Dimensions: 75.0 ft x 135.0 ft
Details
- Additional structures: Shed(s), Workshop
- Parcel number: 523916000160
Construction
Type & style
- Home type: SingleFamily
- Architectural style: Ranch
- Property subtype: Single Family Residence, Residential
Materials
- Block, Concrete, Stucco
- Foundation: Slab
- Roof: Shingle
Condition
- New construction: No
- Year built: 1954
Utilities & green energy
- Sewer: Private Sewer
- Water: Public
- Utilities for property: Cable Available, Electricity Connected, Sewer Connected, Water Connected
Community & HOA
Community
- Subdivision: Tuscawilla Highlands
HOA
- Has HOA: No
Location
- Region: Daytona Beach
Financial & listing details
- Price per square foot: $140/sqft
- Tax assessed value: $298,272
- Annual tax amount: $4,635
- Date on market: 8/13/2025
- Listing terms: Cash,Conventional,FHA,VA Loan
- Electric utility on property: Yes
- Road surface type: Paved
Price history
| Date | Event | Price |
|---|---|---|
| 1/5/2026 | Sold | $300,000-4.8%$140/sqft |
Source:  DBAMLS #1216743 Report a problem DBAMLS #1216743 Report a problem | ||
| 11/23/2025 | Pending sale | $315,000$147/sqft |
Source:  Stellar MLS #FC312744 Report a problem Stellar MLS #FC312744 Report a problem | ||
| 8/27/2025 | Price change | $315,000-4.5%$147/sqft |
Source: DBAMLS #1216743 Report a problem | ||
| 8/13/2025 | Listed for sale | $330,000-1.5%$154/sqft |
Source: DBAMLS #1216743 Report a problem | ||
| 4/16/2025 | Listing removed | $335,000$156/sqft |
Source: DBAMLS #1205955 Report a problem | ||
| 3/11/2025 | Listed for sale | $335,000$156/sqft |
Source: DBAMLS #1205955 Report a problem | ||
| 3/4/2025 | Pending sale | $335,000$156/sqft |
Source: DBAMLS #1205955 Report a problem | ||
| 1/28/2025 | Price change | $335,000-4.3%$156/sqft |
Source: DBAMLS #1205955 Report a problem | ||
| 12/9/2024 | Price change | $350,000-5.1%$163/sqft |
Source: DBAMLS #1205955 Report a problem | ||
| 11/15/2024 | Listed for sale | $369,000+23.4%$172/sqft |
Source: DBAMLS #1205955 Report a problem | ||
| 3/17/2023 | Sold | $299,000$139/sqft |
Source: DBAMLS #1103641 Report a problem | ||
| 1/24/2023 | Pending sale | $299,000$139/sqft |
Source: DBAMLS #1103641 Report a problem | ||
| 1/13/2023 | Listed for sale | $299,000$139/sqft |
Source: DBAMLS #1103641 Report a problem | ||
| 1/10/2023 | Pending sale | $299,000$139/sqft |
Source: Stellar MLS #O6077171 Report a problem | ||
| 12/28/2022 | Price change | $299,000-8%$139/sqft |
Source: DBAMLS #1103641 Report a problem | ||
| 12/7/2022 | Listed for sale | $325,000+170.8%$151/sqft |
Source: DBAMLS #1103641 Report a problem | ||
| 12/29/2020 | Sold | $120,000-1.6%$56/sqft |
Source: Public Record Report a problem | ||
| 5/12/2010 | Sold | $122,000+74%$57/sqft |
Source: Public Record Report a problem | ||
| 12/3/2009 | Sold | $70,100-64.1%$33/sqft |
Source: Public Record Report a problem | ||
| 5/11/2005 | Sold | $195,000+52.9%$91/sqft |
Source: Public Record Report a problem | ||
| 6/21/2004 | Sold | $127,500+59.4%$59/sqft |
Source: Public Record Report a problem | ||
| 4/24/2000 | Sold | $80,000+1%$37/sqft |
Source: Public Record Report a problem | ||
| 5/27/1998 | Sold | $79,200$37/sqft |
Source: Public Record Report a problem | ||
Public tax history
| Year | Property taxes | Tax assessment |
|---|---|---|
| 2025 | $4,604 -0.7% | $298,272 0% |
| 2024 | $4,636 +13.6% | $298,351 +49.9% |
| 2023 | $4,081 +14.8% | $199,042 +10% |
| 2022 | $3,554 | $180,947 +10% |
| 2021 | -- | $164,497 +20.5% |
| 2020 | $2,817 | $136,555 -16.1% |
| 2019 | $2,817 +5.3% | $162,735 +11.6% |
| 2018 | $2,676 +6.9% | $145,800 +11.2% |
| 2017 | $2,505 +6.1% | $131,101 +32.6% |
| 2016 | $2,362 +11.7% | $98,839 +16.6% |
| 2015 | $2,115 +15.2% | $84,789 +8.1% |
| 2014 | $1,835 | $78,454 +11.4% |
| 2013 | -- | $70,455 +5% |
| 2012 | -- | $67,099 -4.1% |
| 2011 | -- | $69,952 +1.9% |
| 2010 | -- | $68,654 -42.1% |
| 2009 | -- | $118,528 -29.7% |
| 2007 | -- | $168,598 +0.3% |
| 2006 | -- | $168,021 +35.9% |
| 2005 | -- | $123,619 +42.2% |
| 2004 | -- | $86,919 +1.9% |
| 2003 | -- | $85,298 +2.4% |
| 2002 | -- | $83,299 +1.6% |
| 2001 | -- | $81,988 +2.5% |
| 2000 | -- | $80,006 |
Find assessor info on the county website
Neighborhood: 32114
Nearby homes
- $245,2003 bd2 ba1.4k sqft623 S Seneca Blvd, Daytona Beach, FL 32114Off Market
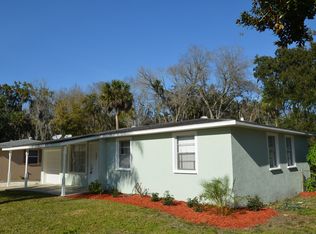
- $320,1004 bd2 ba1.6k sqft611 S Seneca Blvd, Daytona Beach, FL 32114Off Market

- $218,8003 bd2 ba1k sqft629 S Seneca Blvd, Daytona Beach, FL 32114Off Market
- $198,3003 bd1 ba1.4k sqft605 S Seneca Blvd, Daytona Beach, FL 32114Off Market

- $223,3003 bd1 ba1.4k sqft635 S Seneca Blvd, Daytona Beach, FL 32114Off Market
- $213,2003 bd1 ba962 sqft618 S Seneca Blvd, Daytona Beach, FL 32114Off Market
- $224,8003 bd2 ba1.6k sqft601 S Seneca Blvd, Daytona Beach, FL 32114Off Market
- $268,2003 bd2 ba1.8k sqft612 S Seneca Blvd, Daytona Beach, FL 32114Off Market
Nearby schools
GreatSchools rating
- 3/10Palm Terrace Elementary SchoolGrades: PK-5Distance: 2.2 mi
- 4/10Campbell Middle SchoolGrades: 6-8Distance: 0.5 mi
- 4/10Mainland High SchoolGrades: 9-12Distance: 0.8 mi
Schools provided by the listing agent
- Elementary: Palm Terrace
- Middle: Campbell
- High: Mainland
Source: DBAMLS. This data may not be complete. We recommend contacting the local school district to confirm school assignments for this home.
Get a cash offer in 3 minutes
Find out how much your home could sell for in as little as 3 minutes with a no-obligation cash offer.
Estimated market value
$302,300
Get a cash offer in 3 minutes
Find out how much your home could sell for in as little as 3 minutes with a no-obligation cash offer.
Estimated market value
$302,300
- Florida
- Volusia County
- Daytona Beach
- 32114
- 617 S Seneca Blvd
Nearby cities
Nearby zip codes
Other Daytona Beach Topics
