
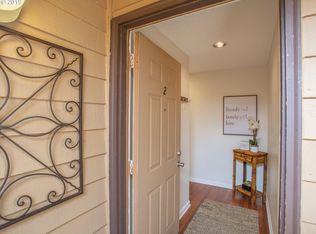
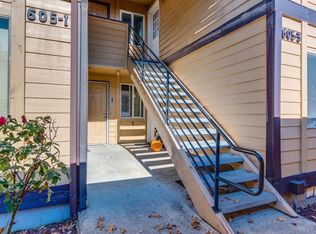
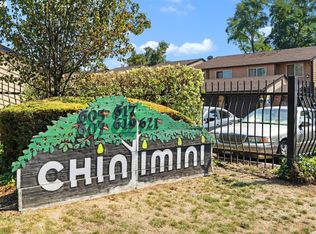
Move-in ready upper-level condo in Cascade Park! The Chintimini Condominiums is a desirable gated complex in a great location. This home features: fresh interior paint throughout, new dishwasher, updated kitchen cabinets and fireplace mantel, tile and laminate flooring, interior laundry, wood burning fireplace and more. Newly replaced large deck great for entertaining. Affordable living with lower then average HOA dues. Conveniently located near shopping, theatre, restaurants, and I-205. Don't wait, come and see!
Sold
$268,000
617 SE 121st Ave APT 14, Vancouver, WA 98683
2beds
892sqft
Residential, Condominium
Built in 1981
-- sqft lot
$243,200 Zestimate®
$300/sqft
$1,687 Estimated rent
Home value
$243,200
$229,000 - $258,000
$1,687/mo
Zestimate® history
Owner options
List your home for rent
$1,687/mo
Rent Zestimate®
Find your next renter with Zillow Rental Manager. Plus, with online applications, you can quickly screen prospective tenants – for free.
$1,687/mo
Rent Zestimate®
Refinance and save
$1,839/mo
Est. payment
Refinancing to a lower rate could help reduce your monthly payments and save thousands over the life of the loan.
$1,839/mo
Est. payment
Explore your selling options
Work with a Zillow partner agent
Leverage their expertise and Zillow's premium Showcase listings to get your home seen by more buyers.
Get startedList with your own agent
Get your home in front of millions of buyers by listing it on Zillow.
Learn how to do itSell it yourself
Take full control of how buyers see your home on Zillow by listing For Sale by Owner (FSBO).
List your homeWhat's special
Fresh interior paint throughoutInterior laundryUpdated kitchen cabinetsFireplace mantelLaminate flooring
Zillow last checked:
Listing updated:
Listed by:
Judah Sussman 503-515-4829,
Northwest Realty Source
Bought with:
Cindy Anderson, 7785
Professional Realty Services International, Inc.
Source: RMLS (OR),MLS#: 23427523
Facts & features
Interior
Bedrooms & bathrooms
- Bedrooms: 2
- Bathrooms: 2
- Full bathrooms: 2
- Main level bathrooms: 2
Rooms
- Room types: Bedroom 2, Dining Room, Family Room, Kitchen, Living Room, Primary Bedroom
Primary bedroom
- Features: Bathroom, Ceiling Fan, Laminate Flooring
- Level: Main
Bedroom 2
- Features: Ceiling Fan, Laminate Flooring
- Level: Main
Kitchen
- Features: Dishwasher, Disposal, Free Standing Range, Free Standing Refrigerator, Tile Floor
- Level: Main
Living room
- Features: Deck, Fireplace, Sliding Doors
- Level: Main
Heating
- Wall Furnace, Zoned, Fireplace(s)
Cooling
- Wall Unit(s)
Appliances
- Included: Free-Standing Range, Free-Standing Refrigerator, Microwave, Dishwasher, Disposal, Electric Water Heater
- Laundry: Hookup Available, Laundry Room
Features
- Soaking Tub, Ceiling Fan(s), Bathroom
- Flooring: Laminate, Tile
- Doors: Sliding Doors
- Windows: Double Pane Windows, Vinyl Frames
- Number of fireplaces: 1
- Fireplace features: Wood Burning
- Common walls with other units/homes: 1 Common Wall
Interior area
- Total structure area: 892
- Total interior livable area: 892 sqft
Property
Parking
- Total spaces: 1
- Parking features: Garage Door Opener, Condo Garage (Deeded), Detached
- Garage spaces: 1
Features
- Stories: 1
- Entry location: Upper Floor
- Patio & porch: Deck
Lot
- Features: Commons, Gated, Trees
Details
- Parcel number: 114728866
Construction
Type & style
- Home type: Condo
- Property subtype: Residential, Condominium
Materials
- Lap Siding
- Roof: Composition
Condition
- Updated/Remodeled
- New construction: No
- Year built: 1981
Utilities & green energy
- Sewer: Public Sewer
- Water: Public
Community & HOA
Community
- Security: Security Gate
HOA
- Has HOA: Yes
- Amenities included: Commons, Exterior Maintenance, Gated, Insurance
- HOA fee: $174 monthly
Location
- Region: Vancouver
Financial & listing details
- Price per square foot: $300/sqft
- Tax assessed value: $154,759
- Annual tax amount: $2,352
- Date on market: 6/14/2023
- Cumulative days on market: 90 days
- Listing terms: Cash,Conventional
- Road surface type: Paved
Price history
| Date | Event | Price |
|---|---|---|
| 10/20/2023 | Sold | $268,000-0.7%$300/sqft |
Source:  RMLS (OR) #23427523 Report a problem RMLS (OR) #23427523 Report a problem | ||
| 9/13/2023 | Pending sale | $269,900$303/sqft |
Source: RMLS (OR) #23427523 Report a problem | ||
| 8/10/2023 | Price change | $269,900-1.9%$303/sqft |
Source: RMLS (OR) #23427523 Report a problem | ||
| 7/13/2023 | Price change | $275,000-1.8%$308/sqft |
Source: RMLS (OR) #23427523 Report a problem | ||
| 6/14/2023 | Listed for sale | $279,900$314/sqft |
Source: RMLS (OR) #23427523 Report a problem | ||
Public tax history
| Year | Property taxes | Tax assessment |
|---|---|---|
| 2024 | $1,533 -28.2% | $154,759 -30.9% |
| 2023 | $2,135 -3.7% | $223,831 -8.1% |
| 2022 | $2,217 +6.7% | $243,552 +12% |
| 2021 | $2,077 +9% | $217,541 +13% |
| 2020 | $1,905 | $192,577 +8% |
| 2019 | $1,905 +29.4% | $178,312 +20.5% |
| 2018 | $1,472 -4.7% | $148,026 +18.6% |
| 2017 | $1,544 +24.3% | $124,810 +20.1% |
| 2016 | $1,243 +17.4% | $103,940 +22.7% |
| 2015 | $1,059 +20.6% | $84,730 +26.2% |
| 2014 | $878 | $67,116 +0.1% |
| 2013 | $878 -30.7% | $67,077 -25.1% |
| 2012 | $1,267 +3.5% | $89,603 -2.6% |
| 2011 | $1,224 -1% | $91,961 |
| 2010 | $1,237 +8.6% | $91,961 -13.8% |
| 2009 | $1,139 | $106,685 -5% |
| 2008 | -- | $112,300 |
| 2007 | -- | $112,300 +70.9% |
| 2005 | -- | $65,700 |
| 2004 | -- | $65,700 +9.3% |
| 2001 | $798 +1.4% | $60,100 +5.8% |
| 2000 | $787 | $56,800 |
Find assessor info on the county website
Neighborhood: Fircrest
Nearby homes
- $230,0002 bd1 ba764 sqft605 SE 121st Ave APT 8, Vancouver, WA 98683Sold
- $227,8002 bd2 ba929 sqft605 SE 121st Ave APT 2, Vancouver, WA 98683Off Market
- $258,5003 bd2 ba1.1k sqft605 SE 121st Ave APT 3, Vancouver, WA 98683Off Market
- $255,0003 bd2 ba1.1k sqft605 SE 121st Ave APT 4, Vancouver, WA 98683Sold
- $206,8001 bd1 ba618 sqft605 SE 121st Ave APT 6, Vancouver, WA 98683Off Market
- $197,3002 bd2 ba757 sqft605 SE 121st Ave APT 7, Vancouver, WA 98683Off Market
- $255,4003 bd2 ba1.1k sqft605 SE 121st Ave APT 9, Vancouver, WA 98683Off Market
- $256,9003 bd2 ba1.1k sqft605 SE 121st Ave APT 10, Vancouver, WA 98683Off Market
Nearby schools
GreatSchools rating
- 3/10Crestline Elementary SchoolGrades: PK-5Distance: 0.4 mi
- 4/10Wyeast Middle SchoolGrades: 6-8Distance: 0.7 mi
- 6/10Mountain View High SchoolGrades: 9-12Distance: 1.4 mi
Schools provided by the listing agent
- Elementary: Crestline
- Middle: Wy East
- High: Mountain View
Source: RMLS (OR). This data may not be complete. We recommend contacting the local school district to confirm school assignments for this home.
Get a cash offer in 3 minutes
Find out how much your home could sell for in as little as 3 minutes with a no-obligation cash offer.
Estimated market value
$243,200
Get a cash offer in 3 minutes
Find out how much your home could sell for in as little as 3 minutes with a no-obligation cash offer.
Estimated market value
$243,200
- Washington
- Clark County
- Vancouver
- 98683
- Fircrest
- 617 SE 121st Ave Apartment 14
Nearby cities
Nearby neighborhoods
Nearby zip codes
Other Vancouver Topics
