Hi there! I’m the kind of home that makes a great first impression—and then keeps earning it.
I’m tucked into an established neighborhood in SE Cape Coral, the kind of place where streets feel settled and neighbors wave. I’m proudly connected to public utilities (no surprises here) and I sit outside of any FEMA flood zone, so peace of mind comes standard.
I like convenience. Publix, Sam’s Club, and Sun Splash Family Water Park are all just minutes away—whether you’re stocking up, saving big, or making memories on a sunny Florida afternoon.
Inside, I’m thoughtfully laid out with 3 bedrooms, 2 bathrooms, and a flexible bonus space that adapts to your life—home office, playroom, gym, or creative escape. My spacious two-car garage gives you room for vehicles, storage, and weekend projects.
Look up when you walk in—I’ve got 9’4” ceilings that keep things airy and bright, and a tray ceiling in the primary bedroom that adds just the right touch of quiet luxury. Underfoot, you’ll find luxury plank, wood-look tile—beautiful, durable, and easy to live with. My kitchen is dressed to impress with granite countertops, and both bathrooms feature tiled showers that feel clean, polished, and timeless.
Outside, I’m already taken care of with a full lawn and irrigation system, so you can enjoy your space without the stress.
I’m not flashy—I’m confident. Well-built, well-located, and ready to fit your lifestyle from day one. If you’re looking for a home that feels easy, solid, and genuinely welcoming… I might just be the one you’ve been waiting to meet.
Contingent financing
$399,900
617 SE 3rd Terrace Cpe, Coral, FL 33990
3beds
1,988sqft
Single Family Residence
Built in 2025
10,018 Square Feet Lot
$-- Zestimate®
$201/sqft
$-- HOA
What's special
Spacious two-car garageFlexible bonus space
- 627 days
- 32
- 0
Zillow last checked:
Listing updated:
Listed by:
Dakota DuBois 813-437-3506,
New Home Star Florida LLC
Source: Florida Gulf Coast MLS,MLS#: 225006987 Originating MLS: Florida Gulf Coast
Originating MLS: Florida Gulf CoastFacts & features
Interior
Bedrooms & bathrooms
- Bedrooms: 3
- Bathrooms: 2
- Full bathrooms: 2
Rooms
- Room types: Den, Great Room
Primary bedroom
- Description: Master Bedroom
- Dimensions: 13.20 x 16.00
Bedroom
- Description: Bedroom
- Dimensions: 12.60 x 11.80
Bedroom
- Description: Bedroom
- Dimensions: 13.20 x 10.00
Den
- Description: Den
- Dimensions: 12.00 x 9.00
Dining room
- Description: Dining Room
- Dimensions: 11.40 x 15.60
Great room
- Description: Great Room
- Dimensions: 13.60 x 15.60
Kitchen
- Description: Kitchen
Heating
- Central, Electric
Cooling
- Central Air, Electric
Appliances
- Included: Disposal, Microwave, Range
- Laundry: Washer Hookup, Dryer Hookup, Inside
Features
- Breakfast Bar, Tray Ceiling(s), Dual Sinks, Entrance Foyer, Eat-in Kitchen, Kitchen Island, Living/Dining Room, Pantry, See Remarks, Shower Only, Separate Shower, Walk-In Closet(s), Den, Great Room
- Flooring: Carpet, Tile
- Windows: Other
Interior area
- Total structure area: 2,560
- Total interior livable area: 1,988 sqft
Video & virtual tour
Property
Parking
- Total spaces: 2
- Parking features: Attached, Garage
- Attached garage spaces: 2
Features
- Stories: 1
- Patio & porch: Patio
- Exterior features: Other, Patio
- Waterfront features: None
Lot
- Size: 10,018 Square Feet
- Features: Rectangular Lot
Details
- Parcel number: 134423C201131.0210
- Lease amount: $0
- Zoning description: R1-D
Construction
Type & style
- Home type: SingleFamily
- Architectural style: Ranch,One Story
- Property subtype: Single Family Residence
Materials
- Block, Concrete, Stucco
- Roof: Shingle
Condition
- New Construction
- New construction: Yes
- Year built: 2025
Utilities & green energy
- Sewer: Public Sewer
- Water: Public
- Utilities for property: Cable Available
Community & HOA
Community
- Features: None
- Security: Smoke Detector(s)
- Condo and coop fee: $0
- Membership fee: $0
- Subdivision: CAPE CORAL
HOA
- Has HOA: No
- Amenities included: None
- Services included: None
Location
- Region: Coral
Financial & listing details
- Price per square foot: $201/sqft
- Annual tax amount: $1,709
- Date on market: 1/17/2025
- Cumulative days on market: 628 days
- Listing terms: All Financing Considered,Cash,FHA,VA Loan
- Ownership: Single Family
- Contingency: Financing
Estimated market value
Not available
Estimated sales range
Not available
$2,724/mo
Price history
| Date | Event | Price |
|---|---|---|
| 8/31/2026 | Pending sale | $399,900$201/sqft |
Source:  Florida Gulf Coast MLS #225006987 Report a problem Florida Gulf Coast MLS #225006987 Report a problem | ||
| 4/25/2026 | Listed for sale | $399,900-4.8%$201/sqft |
Source: Florida Gulf Coast MLS #225006987 Report a problem | ||
| 7/17/2025 | Listed for sale | $419,900$211/sqft |
Source: Florida Gulf Coast MLS #225006987 Report a problem | ||
Public tax history
Tax history is unavailable.
Monthly payment
Est. payment
Payment breakdown
Explore the cost of this home by adjusting the details. Changes won't be saved.Climate risks
Neighborhood: 33990
Nearby schools
Schools provided by the listing agent
- Elementary: TRAFALGAR ELEMENTARY
- Middle: TRAFALGAR MIDDLE
- High: MARINER HIGH
Source: Florida Gulf Coast MLS. This data may not be complete. We recommend contacting the local school district to confirm school assignments for this home.


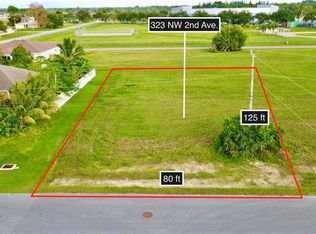
Similar homes
- $400,0005 bd4 ba2.2k sqft115 SE 24th Ave #A-b, Cape Coral, FL 33990For Sale

 MLS ID #2026041509, Kevin Dong, Dong Realty LLC. Florida Gulf Coast MLS
 - $359,0003 bd2 ba2k sqft2701 SW 4th Pl, Cape Coral, FL 33914For Sale
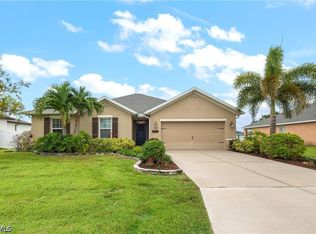 MLS ID #2026040683, Jacqui Alguadich, Sunshine Relocation Realty Inc. Florida Gulf Coast MLS
 - $390,0003 bd3 ba1.9k sqft1014 SW 15th Ave, Cape Coral, FL 33991For Sale
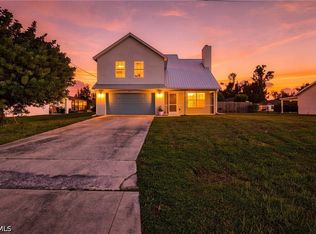 MLS ID #2026038107, A.J. Ackerman, LPT Realty, LLC. Florida Gulf Coast MLS
 - $385,0003 bd2 ba1.6k sqft1111 SW 5th Ter, Cape Coral, FL 33991New Construction
 MLS ID #2026027079, Shideh Kafei, Sellstate Achievers Realty. Florida Gulf Coast MLS
 - $399,9003 bd2 ba1.9k sqft2702 NW 1st Ter, Cape Coral, FL 33993New ConstructionMLS ID #225007100, Dakota DuBois, New Home Star Florida LLC. Florida Gulf Coast MLS
- $380,0003 bd2 ba1.4k sqft3103 NW 16th Pl, Cape Coral, FL 33993For SaleMLS ID #2026039811, Chloe Silva, Realty One Group MVP. Florida Gulf Coast MLS
- $340,0003 bd2 ba1.6k sqft1413 Trafalgar Pkwy, Cape Coral, FL 33991For SaleMLS ID #2026041477, Diana Rodriguez, Realty One Group MVP. Florida Gulf Coast MLS
- $404,9004 bd2 ba1.9k sqft1024 SW 1st St, Cape Coral, FL 33991New ConstructionMLS ID #2026006361, Phillip Serna, Coldwell Banker Realty. Florida Gulf Coast MLS
- $372,5003 bd2 ba1.6k sqft630 SW 23rd St, Cape Coral, FL 33991For SaleMLS ID #2026021107, Raul Pino, Sovereign Real Estate Group. Florida Gulf Coast MLS
- $384,0003 bd2 ba1.5k sqft317 SW 25th Ave, Cape Coral, FL 33991For SaleMLS ID #2026025700, Vickie Townes, Epique Realty Inc.. Florida Gulf Coast MLS
- $449,9994 bd2 ba2k sqft459 NE 2nd Pl, Cape Coral, FL 33909New ConstructionMLS ID #225033889, Dona Smith, Marina Park Realty LLC. Florida Gulf Coast MLS
- $359,9993 bd2 ba2k sqft2244 NW 4th Ter, Cape Coral, FL 33993For SaleMLS ID #2025015961, Alyssa Weber, Century 21 Selling Paradise. Florida Gulf Coast MLS
- $387,9004 bd3 ba2.1k sqft1208 NW 19th St, Cape Coral, FL 33993New ConstructionMLS ID #2026027597, Mitch Mancuso, Sunlife Homes LLC. Florida Gulf Coast MLS
- $319,9004 bd2 ba1.8k sqft934 NW 7th Ave, Cape Coral, FL 33993For SaleMLS ID #2026037218, Brianna Biasella, RE/MAX Trend. Florida Gulf Coast MLS
- $379,0004 bd2 ba2k sqft152 SE 27th Ter, Cape Coral, FL 33904For SaleMLS ID #2026032428, Pat Wedding, Century 21 Selling Paradise. Florida Gulf Coast MLS
- $344,9003 bd2 ba1.4k sqft2214 SE 13th St, Cape Coral, FL 33990For SaleMLS ID #2026034213, Victor Aviles, Compass Florida, LLC. Florida Gulf Coast MLS
- $299,9004 bd2 ba1.6k sqft906 SW 7th Ct, Cape Coral, FL 33991For SaleMLS ID #2026040013, Bernie Stiller, Top Selling Realty. Florida Gulf Coast MLS
- $319,9003 bd2 ba1.4k sqft1736 NE 1st Ave, Cape Coral, FL 33909For SaleMLS ID #2026037708, Chip Lawrence, KW Florida Living. Florida Gulf Coast MLS
- $365,0003 bd2 ba1.6k sqft3524 SW 11th Ave, Cape Coral, FL 33993For SaleMLS ID #2026028231, Teresa Pacheco, World Realty Group Inc. Florida Gulf Coast MLS
- $358,9953 bd2 ba1.6k sqft2259 SW 4th St, Cape Coral, FL 33991For SaleMLS ID #2025015357, Vi Siewert, DomainRealty.com LLC. Florida Gulf Coast MLS
