Skip main navigation
Sold for $732,000
  • $732,000

    617 Salt Spray Rd Unit D, Ocean City, MD 21842

    4beds
    1,680sqft
    Townhouse
    Built in 2004
    -- sqft lot
    $732,100 Zestimate®
    $436/sqft
    $3,022 Estimated rent

    Home value

    $732,100

    $666,000 - $805,000

    $3,022/mo

    Zestimate® history
    Loading
    Loading...

    Owner options

    List your home for rent

    $3,022/mo

    Rent Zestimate®

    Find your next renter with Zillow Rental Manager. Plus, with online applications, you can quickly screen prospective tenants – for free.

    Learn more

    $3,022/mo

    Rent Zestimate®

    Refinance and save

    $4,424/mo

    Est. payment

    Refinancing to a lower rate could help reduce your monthly payments and save thousands over the life of the loan.

    See today's rates

    $4,424/mo

    Est. payment

    Explore your selling options

    Work with a Zillow partner agent

    Leverage their expertise and Zillow's premium Showcase listings to get your home seen by more buyers.

    Get started

    List with your own agent

    Get your home in front of millions of buyers by listing it on Zillow.

    Learn how to do it

    Sell it yourself

    Take full control of how buyers see your home on Zillow by listing For Sale by Owner (FSBO).

    List your home

    What's special

    Waterfront deckWaterfront townhousePorcelain tileHardwood flooringCorian countertopsAttached waterfront trex deckTwo more spacious bedrooms
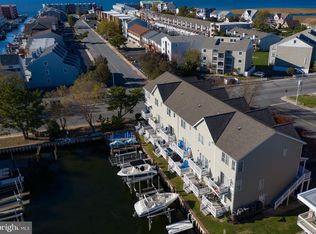
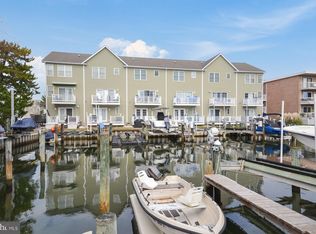
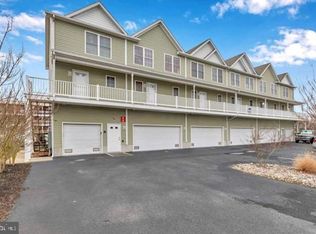
    Spectacular, never rented, waterfront townhouse with 4BR/3.5BA, large 2-car garage and deeded slip & 10,000lb. boat lift w/2 remotes! This home was not used as a rental. The home has an open floor plan, dining room is off the kitchen & leads to the family room overlooking the water. Enjoy this townhome year-round with the pellet stove to warm the cold winter nights. From the family room, you have access to an attached waterfront Trex deck. There is a large master suite with cathedral ceilings on the next level that also overlooks the water. On the same level are two more spacious bedrooms and a full bath. On the lower level there is a fully renovated full bath & bonus room that could be the 4th bedroom overlooking the water or it could be used as an office or entertainment room. A waterfront deck compliments this area along with access to your slip. The full-size garage with Gladiator organization system is very rare in Ocean City & you can keep your boat directly behind your property. This home is located off 94th street and is close to the beach, shopping, restaurants and attractions. Hardwood flooring, porcelain tile, nicely furnished, Corian countertops, open floor plan, pellet stove in living area and much more. All décor and furnishings convey. Enjoy the comfort of both WiFi connected HVAC system & zoned for upper level and mainlevel temperature control. Plenty of space for family and friends at the beach! Plenty of room for your watercraft toys & fishing gear in the attached garage. This location, situated on a quiet cul-de-sac, is a short bike ride to many dining hot spots, the park and beach! Move in ready condition for the Summer of 2026... Don't wait until this meticulously maintained property is SOLD! Call for a private showing and more information.

    Zillow last checked:

    Listing updated:

    Listed by:

    Jay Pierorazio 443-510-3383,

    Coastal Life Realty Group LLC

    Bought with:

    Cathy Soule, 664485

    Coldwell Banker Realty

    Source: Bright MLS,MLS#: MDWO2036664MLS Logo

    Facts & features

    Interior

    Bedrooms & bathrooms
    • Bedrooms: 4
    • Bathrooms: 4
    • Full bathrooms: 3
    • 1/2 bathrooms: 1
    • Main level bathrooms: 1
    • Main level bedrooms: 1
    Rooms
    • Room types: Dining Room, Kitchen, Family Room
    Dining room
    • Level: Upper
    Family room
    • Level: Upper
    Kitchen
    • Level: Upper
    Heating
    • Central, Heat Pump, Zoned, Electric
    Cooling
    • Central Air, Electric
    Appliances
    • Included: Dishwasher, Disposal, Microwave, Oven/Range - Electric, Refrigerator, Washer/Dryer Stacked, Water Heater, Electric Water Heater
    • Laundry: Dryer In Unit, Washer In Unit, Main Level
    Features
    • Attic, Entry Level Bedroom, Primary Bath(s), Upgraded Countertops, Dry Wall
    • Flooring: Wood, Carpet, Other
    • Windows: Screens, Insulated Windows
    • Has basement: No
    • Number of fireplaces: 1
    • Fireplace features: Gas/Propane, Screen
    Interior area
    • Total structure area: 1,680
    • Total interior livable area: 1,680 sqft
    • Finished area above ground: 1,680
    • Finished area below ground: 0

    Property

    Parking
    • Total spaces: 3
    • Parking features: Garage Door Opener, Inside Entrance, Other, Lighted, Private, Attached, Off Street, Parking Lot
    • Attached garage spaces: 2
    Accessibility
    • Accessibility features: None
    Features
    • Levels: Three
    • Stories: 3
    • Exterior features: Other
    • Pool features: None
    • Has view: Yes
    • View description: Canal
    • Has water view: Yes
    • Water view: Canal
    • Waterfront features: Private Dock Site, Canal, Boat - Powered, Canoe/Kayak, Personal Watercraft (PWC), Fishing Allowed
    • Frontage length: Water Frontage Ft: 20
    Lot
    • Features: Cleared
    Details
    • Additional structures: Above Grade, Below Grade
    • Parcel number: 2410427851
    • Zoning: R
    • Special conditions: Standard

    Construction

    Type & style
    • Home type: Townhouse
    • Architectural style: Other
    • Property subtype: Townhouse
    Materials
    • Frame, Stick Built, Vinyl Siding
    • Foundation: Block, Crawl Space
    • Roof: Architectural Shingle
    Condition
    • Very Good
    • New construction: No
    • Year built: 2004

    Utilities & green energy

    • Sewer: Public Sewer
    • Water: Public

    Community & HOA

    Community
    • Condo and coop fee: $267 monthly
    • Subdivision: None Available
    HOA
    • Has HOA: No
    • Amenities included: Common Grounds, Other
    • Services included: Insurance
    • HOA name: Key Lime Villas
    Location
    • Region: Ocean City
    • Municipality: Ocean City

    Financial & listing details

    • Price per square foot: $436/sqft
    • Tax assessed value: $487,200
    • Annual tax amount: $6,059
    • Date on market: 3/21/2026
    • Listing agreement: Exclusive Right To Sell
    • Listing terms: Cash,Conventional
    • Inclusions: Furnished
    • Exclusions: Personal Items, Closet Items, Garage Items, Silverware
    • Ownership: Condominium

    Price history

    DateEventPrice
    7/16/2026Sold$732,000-4.3%$436/sqft
    Source: Bright MLS #MDWO2036664 Report a problem
    6/18/2026Pending sale$764,900$455/sqft
    Source: Bright MLS #MDWO2036664 Report a problem
    4/20/2026Price change$764,900-3.8%$455/sqft
    Source: Bright MLS #MDWO2036664 Report a problem
    3/28/2026Price change$795,000-2.9%$473/sqft
    Source: Bright MLS #MDWO2036664 Report a problem
    3/21/2026Listed for sale$819,000+92.7%$488/sqft
    Source: Bright MLS #MDWO2036664 Report a problem
    2/24/2020Sold$425,000-1.1%$253/sqft
    Source: Public Record Report a problem
    1/12/2020Pending sale$429,900$256/sqft
    Source: Coldwell Banker Residential Brokerage - Ocean City-123rd #MDWO111104 Report a problem
    1/8/2020Listed for sale$429,900-1.2%$256/sqft
    Source: Coldwell Banker Residential-123rd #MDWO111104 Report a problem
    5/15/2019Listing removed$435,000$259/sqft
    Source: Keller Williams Realty Delmarva #1002282570 Report a problem
    1/17/2019Listed for sale$435,000-3.2%$259/sqft
    Source: Keller Williams Realty of Delmarva-OC #1002282570 Report a problem
    11/29/2018Listing removed$449,500$268/sqft
    Source: Keller Williams Realty of Delmarva-OC #1002282570 Report a problem
    8/24/2018Listed for sale$449,500-23.2%$268/sqft
    Source: Keller Williams Realty of Delmarva-OC #1002282570 Report a problem
    6/29/2007Sold$585,000$348/sqft
    Source: Public Record Report a problem

    Public tax history

    YearProperty taxesTax assessment
    2025$6,059 +8.9%$442,400 +11.3%
    2024$5,565 +11.9%$397,600 +12.7%
    2023$4,973 $352,800
    2022$4,973 -0.2%$352,800
    2021$4,985 $352,800
    2020$4,985 -0.7%$352,800
    2019$5,019 +0.7%$352,800
    2018$4,984 +0%$352,800
    2017$4,982 -5%$352,800
    2016$5,242 $352,800
    2015$5,242 $352,800 -8.3%
    2014$5,242 $384,700
    2013-- $384,700
    2012-- $384,700 -11.9%
    2011-- $436,800
    2010-- $436,800
    2009-- $436,800
    2008-- $436,800 +12.1%
    2007-- $389,760 +13.7%
    2006-- $342,720 +15.9%
    2005-- $295,680
    Find assessor info on the county website

    Neighborhood: North Ocean City

    Nearby schools

    GreatSchools rating
    Schools provided by the listing agent
    • Elementary: Ocean City
    • High: Stephen Decatur
    • District: Worcester County Public Schools

    Source: Bright MLS. This data may not be complete. We recommend contacting the local school district to confirm school assignments for this home.

    Get pre-qualified for a loan
    At Zillow Home Loans, we can pre-qualify you in as little as 5 minutes with no impact to your credit score.

    An equal housing lender. NMLS #10287.

    Sell for more on Zillow
    Get a Zillow Showcase℠ listing at no additional cost and you could sell for .
    $732,100
    2% more
    +$14,642
    With Zillow Showcase(estimated)
    $746,742