Skip main navigation
Sold for $522,000
  • $522,000

    617 Scotts Ridge Trl, Apex, NC 27502

    3beds
    1,581sqft
    Single Family Residence
    Built in 2001
    6,534 Square Feet Lot
    $493,600 Zestimate®
    $330/sqft
    $2,100 Estimated rent

    Home value

    $493,600

    $469,000 - $518,000

    $2,100/mo

    Zestimate® history
    Loading
    Loading...

    Owner options

    List your home for rent

    $2,100/mo

    Rent Zestimate®

    Find your next renter with Zillow Rental Manager. Plus, with online applications, you can quickly screen prospective tenants – for free.

    Learn more

    $2,100/mo

    Rent Zestimate®

    Refinance and save

    $3,349/mo

    Est. payment

    Refinancing to a lower rate could help reduce your monthly payments and save thousands over the life of the loan.

    See today's rates

    $3,349/mo

    Est. payment

    Explore your selling options

    Work with a Zillow partner agent

    Leverage their expertise and Zillow's premium Showcase listings to get your home seen by more buyers.

    Get started

    List with your own agent

    Get your home in front of millions of buyers by listing it on Zillow.

    Learn how to do it

    Sell it yourself

    Take full control of how buyers see your home on Zillow by listing For Sale by Owner (FSBO).

    List your home

    What's special

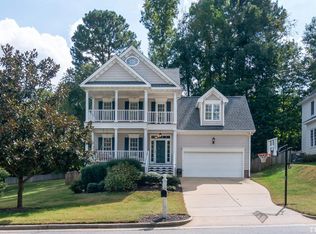
    Charming front porchLovely landscapingCurb appealBright refreshing interiorUpdated bathroom hardwareNew lvp bathroom flooring
    Nestled in the highly sought-after Scotts Mill community, this beautifully maintained home is completely move-in ready and waiting to welcome you. The curb appeal is undeniable, greeting you with lovely landscaping and a charming front porch and breezeway, both featuring freshly painted floors that invite you to sit back and relax. Step inside to a bright, refreshing interior where many of the living spaces boast fresh, modern paint. You can buy with peace of mind knowing the major, big-ticket systems have already been handled for you. Enjoy comfortable, worry-free living with these significant recent upgrades: roof, soffits, gutters, and HVAC system have all been updated within the last three years. A brand-new vapor barrier has been installed to keep the foundation protected, updated bathroom hardware, and new LVP bathroom flooring. Fabulous community amenities that include tennis/volleyball/basketball courts, large community pool (Home of the Seadragon swim team), group garden and near walking trails. With a hop, skp and a jump, Downtown Apex awaits with restaurants, boutiques, breweries, entertainment and spas. Close to medical facilities and Beaver Creek. This adorable home is one you do not want to miss!

    Zillow last checked:

    Listing updated:

    Listed by:

    Kimberly Stevenson 919-924-3788,

    Coldwell Banker Advantage

    Bought with:

    Doug Baer, 318373

    eXp Realty, LLC - C

    Source: Doorify MLS,MLS#: 10187824MLS Logo

    Facts & features

    Interior

    Bedrooms & bathrooms
    • Bedrooms: 3
    • Bathrooms: 3
    • Full bathrooms: 2
    • 1/2 bathrooms: 1
    • Main level bathrooms: 1
    Primary bedroom
    • Level: Second
    • Area: 220.5 Square Feet
    • Dimensions: 12.6 x 17.5
    Bedroom 2
    • Level: Second
    • Area: 124.74 Square Feet
    • Dimensions: 12.6 x 9.9
    Bedroom 3
    • Level: Second
    • Area: 82.8 Square Feet
    • Dimensions: 9.2 x 9.0
    Breakfast room
    • Level: Main
    • Area: 82.8 Square Feet
    • Dimensions: 9.2 x 9.0
    Dining room
    • Level: Main
    • Area: 138.6 Square Feet
    • Dimensions: 15.4 x 9.0
    Other
    • Level: Main
    • Area: 47.43 Square Feet
    • Dimensions: 9.3 x 5.1
    Kitchen
    • Level: Main
    • Area: 117.9 Square Feet
    • Dimensions: 13.1 x 9.0
    Laundry
    • Level: Second
    • Area: 26.5 Square Feet
    • Dimensions: 5.3 x 5.0
    Living room
    • Level: Main
    • Area: 183.96 Square Feet
    • Dimensions: 12.6 x 14.6
    Heating
    • Central, Fireplace(s)
    Cooling
    • Central Air, Ceiling Fan(s)
    Appliances
    • Included: Dryer, Dishwasher, Free-Standing Gas Range, Free-Standing Refrigerator, Free-Standing Range, Gas Range, Ice Maker, Microwave, Range, Refrigerator, Stainless Steel Appliance(s), Washer, Washer/Dryer
    • Laundry: Inside, Laundry Room, Upper Level
    Features
    • Ceiling Fan(s), Chandelier, Crown Molding, Double Vanity, Entrance Foyer, Eat-in Kitchen, Granite Counters, Pantry, Recessed Lighting, Stone Counters, Track Lighting, Walk-In Closet(s), Bathtub/Shower Combination, Walk-In Shower
    • Flooring: Carpet, Hardwood, Luxury Vinyl, Tile, Wood
    • Number of fireplaces: 1
    • Fireplace features: Family Room, Glass Doors, Living Room
    • Common walls with other units/homes: No Common Walls
    Interior area
    • Total structure area: 1,581
    • Total interior livable area: 1,581 sqft
    • Finished area above ground: 1,581
    • Finished area below ground: 0

    Property

    Parking
    • Total spaces: 3
    • Parking features: Attached, Concrete, Driveway, Garage, Garage Door Opener
    • Garage spaces: 1
    • Uncovered spaces: 2
    Features
    • Levels: Two
    • Stories: 2
    • Patio & porch: Covered, Deck, Enclosed, Front Porch, Porch, Screened
    • Exterior features: Private Yard, Rain Gutters, Fenced Yard
    • Fencing: Back Yard,Fenced
    • Has view: Yes
    • View description: Trees/Woods
    Lot
    • Size: 6,534 Square Feet
    • Features: Back Yard, Front Yard, Gentle Sloping, Landscaped, Sloped
    Details
    • Parcel number: 073101491993000 0268852
    • Zoning: HD SF
    • Special conditions: Standard

    Construction

    Type & style
    • Home type: SingleFamily
    • Architectural style: Charleston
    • Property subtype: Single Family Residence
    Materials
    • Fiber Cement
    • Foundation: Raised, Crawlspace
    • Roof: Shingle,Architectural Shingle
    Condition
    • New construction: No
    • Year built: 2001

    Utilities & green energy

    • Sewer: Public Sewer
    • Water: Public

    Community & HOA

    Community
    • Features: Curbs, Clubhouse, Park, Playground, Pool, Suburban, Street Lights, Sidewalks, Tennis Court(s)
    • Security: Smoke Detector(s), Security System Owned
    • Subdivision: Scotts Mill
    HOA
    • Has HOA: Yes
    • Amenities included: Basketball Court, Clubhouse, Park, Picnic Area, Playground, Pool, Pond Year Round, Tennis Court(s)
    • Services included: None
    • HOA fee: $50 monthly
    • HOA name: Omega Association Management
    • HOA phone: 919-461-0102
    Location
    • Region: Apex

    Financial & listing details

    • Price per square foot: $330/sqft
    • Tax assessed value: $482,101
    • Annual tax amount: $4,229
    • Date on market: 8/21/2026
    • Listing agreement: Exclusive Right To Sell
    • Listing terms: Cash,Conventional,VA Loan
    • Road surface type: Asphalt

    Price history

    DateEventPrice
    9/23/2026Sold$522,000+2.4%$330/sqft
    Source: Doorify MLS #10187824 Report a problem
    9/4/2026Listed for sale$510,000$323/sqft
    Source: Coldwell Banker Advantage #10187824 Report a problem
    8/24/2026Pending sale$510,000$323/sqft
    Source: Doorify MLS #10187824 Report a problem
    8/21/2026Listed for sale$510,000+119.8%$323/sqft
    Source: Doorify MLS #10187824 Report a problem
    8/1/2025Listing removed$2,300$1/sqft
    Source: Zillow Rentals Report a problem
    5/29/2025Listed for rent$2,300$1/sqft
    Source: Zillow Rentals Report a problem
    5/29/2025Listing removed$2,300$1/sqft
    Source: Zillow Rentals Report a problem
    5/21/2025Listed for rent$2,300$1/sqft
    Source: Zillow Rentals Report a problem
    12/17/2014Sold$232,000$147/sqft
    Source: Public Record Report a problem
    11/21/2014Pending sale$232,000$147/sqft
    Source: Keller Williams Realty #1976906 Report a problem
    11/1/2014Listed for sale$232,000+27.1%$147/sqft
    Source: Keller Williams Realty #1976906 Report a problem
    12/21/2001Sold$182,500+421.4%$115/sqft
    Source: Public Record Report a problem
    7/9/2001Sold$35,000$22/sqft
    Source: Public Record Report a problem

    Public tax history

    YearProperty taxesTax assessment
    2025$4,229 +2.3%$482,101
    2024$4,135 +26.2%$482,101 +62.3%
    2023$3,278 +6.5%$296,957
    2022$3,077 +4%$296,957
    2021$2,960 +1%$296,957
    2020$2,930 +5.3%$296,957 +22%
    2019$2,784 $243,358
    2018$2,784 +14%$243,358
    2017$2,441 +1.5%$243,358 -3.4%
    2016$2,406 +0.9%$251,956 +7%
    2015$2,385 +3.7%$235,428
    2014$2,299 $235,428
    2013-- $235,428
    2012-- $235,428
    2011-- $235,428
    2010-- $235,428
    2009-- $235,428
    2008-- --
    2007-- --
    2006-- --
    2005-- --
    2004-- --
    2003-- --
    2002-- --
    Find assessor info on the county website

    Neighborhood: 27502

    Nearby schools

    GreatSchools rating
    Schools provided by the listing agent
    • Elementary: Wake - Scotts Ridge Elementary
    • Middle: Wake - Apex Middle
    • High: Wake - Apex High

    Source: Doorify MLS. This data may not be complete. We recommend contacting the local school district to confirm school assignments for this home.

    Get a cash offer in 3 minutes
    Find out how much your home could sell for in as little as 3 minutes with a no-obligation cash offer.
    Estimated market value
    $493,600
    Get a cash offer in 3 minutes
    Find out how much your home could sell for in as little as 3 minutes with a no-obligation cash offer.
    Estimated market value
    $493,600