Skip main navigation
Sold for $500,000
  • $500,000

    617 Sealine Dr, Cary, NC 27519

    3beds
    1,900sqft
    Townhouse, Residential
    Built in 2010
    4,356 Square Feet Lot
    $494,200 Zestimate®
    $263/sqft
    $2,183 Estimated rent

    Home value

    $494,200

    $469,000 - $524,000

    $2,183/mo

    Zestimate® history
    Loading
    Loading...

    Owner options

    List your home for rent

    $2,183/mo

    Rent Zestimate®

    Find your next renter with Zillow Rental Manager. Plus, with online applications, you can quickly screen prospective tenants – for free.

    Learn more

    $2,183/mo

    Rent Zestimate®

    Refinance and save

    $3,556/mo

    Est. payment

    Refinancing to a lower rate could help reduce your monthly payments and save thousands over the life of the loan.

    See today's rates

    $3,556/mo

    Est. payment

    Explore your selling options

    Work with a Zillow partner agent

    Leverage their expertise and Zillow's premium Showcase listings to get your home seen by more buyers.

    Get started

    List with your own agent

    Get your home in front of millions of buyers by listing it on Zillow.

    Learn how to do it

    Sell it yourself

    Take full control of how buyers see your home on Zillow by listing For Sale by Owner (FSBO).

    List your home

    What's special

    Swimming poolSoaring cathedral ceilingsWell-appointed kitchenScreened-in porchAbundance of natural lightBeautiful granite countertopsSleek stainless steel appliances
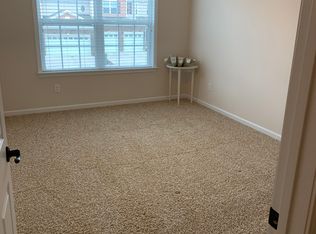
    Welcome to this charming 3-bedroom, 2.5-bathroom end-unit townhome in Cary! Brand New LVP Flooring throughout and new hardwoods on the stairs! You're greeted by soaring cathedral ceilings and an abundance of natural light that floods the spacious living room, creating a warm and inviting atmosphere. The well-appointed kitchen boasts beautiful granite countertops and sleek stainless steel appliances, making it the perfect space for both cooking and entertaining. The primary bedroom, conveniently located on the first floor, offers privacy and easy access to the main living areas. Step outside onto the screened-in porch and enjoy the serenity of the outdoors, whether you're sipping your morning coffee or unwinding after a long day. For those who love staying active, the American Tobacco Trail is just a 10-minute walk away, ideal for biking, jogging, or a peaceful stroll. The community is designed for both relaxation and recreation, featuring a swimming pool, clubhouse, playground, and a volleyball sand court. With Harris Teeter and Publix only a 5-minute drive away, you'll have all the convenience of shopping and dining just moments from your doorstep. Don't miss the opportunity to call this vibrant and well-connected townhome your own!

    Zillow last checked:

    Listing updated:

    Listed by:

    Favio Ruiz 704-281-8526,

    DASH Carolina

    Bought with:

    Adam Grossman, 256989

    GROSSMAN REAL ESTATE GROUP LLC

    Marcus Lane, 313662

    GROSSMAN REAL ESTATE GROUP LLC

    Source: Doorify MLS,MLS#: 10089966MLS Logo

    Facts & features

    Interior

    Bedrooms & bathrooms
    • Bedrooms: 3
    • Bathrooms: 3
    • Full bathrooms: 2
    • 1/2 bathrooms: 1
    Heating
    • Forced Air, Natural Gas, Zoned
    Cooling
    • Central Air, Dual, Zoned
    Appliances
    • Included: Dishwasher, Disposal, Dryer, Free-Standing Gas Range, Gas Range, Ice Maker, Microwave, Refrigerator, Self Cleaning Oven, Washer
    • Laundry: Main Level
    Features
    • Ceiling Fan(s), Granite Counters, Pantry, Smooth Ceilings, Tray Ceiling(s), Vaulted Ceiling(s), Walk-In Closet(s)
    • Flooring: Vinyl, Tile
    • Windows: Insulated Windows
    • Has fireplace: Yes
    • Fireplace features: None
    • Common walls with other units/homes: End Unit
    Interior area
    • Total structure area: 1,900
    • Total interior livable area: 1,900 sqft
    • Finished area above ground: 1,900
    • Finished area below ground: 0

    Property

    Parking
    • Total spaces: 4
    • Parking features: Attached, Concrete, Driveway, Garage
    • Attached garage spaces: 2
    • Uncovered spaces: 2
    Features
    • Levels: Two
    • Stories: 2
    • Patio & porch: Rear Porch, Screened
    • Exterior features: Rain Gutters
    • Pool features: Community
    • Has view: Yes
    Lot
    • Size: 4,356 Square Feet
    Details
    • Parcel number: 0725401478
    • Special conditions: Standard

    Construction

    Type & style
    • Home type: Townhouse
    • Architectural style: Transitional
    • Property subtype: Townhouse, Residential
    • Attached to another structure: Yes
    Materials
    • Stone, Vinyl Siding
    • Foundation: Slab
    • Roof: Shingle
    Condition
    • New construction: No
    • Year built: 2010

    Utilities & green energy

    • Sewer: Public Sewer
    • Water: Public

    Community & HOA

    Community
    • Subdivision: Weldon Ridge
    HOA
    • Has HOA: Yes
    • Amenities included: Clubhouse, Playground, Pool, Trail(s)
    • Services included: Unknown
    • HOA fee: $536 semi-annually
    • Additional fee info: Second HOA Fee $195 Monthly
    Location
    • Region: Cary

    Financial & listing details

    • Price per square foot: $263/sqft
    • Tax assessed value: $503,515
    • Annual tax amount: $4,241
    • Date on market: 4/17/2025

    Price history

    DateEventPrice
    7/29/2025Sold$500,000-1.8%$263/sqft
    Source: Doorify MLS #10089966 Report a problem
    6/19/2025Pending sale$509,000$268/sqft
    Source: Doorify MLS #10089966 Report a problem
    6/14/2025Price change$509,000-1.9%$268/sqft
    Source: Doorify MLS #10089966 Report a problem
    4/17/2025Listed for sale$519,000+135.9%$273/sqft
    Source: Doorify MLS #10089966 Report a problem
    4/18/2011Sold$220,000-4.2%$116/sqft
    Source: Public Record Report a problem
    11/2/2010Listing removed$229,750$121/sqft
    Source: P & L Realty #1724717 Report a problem
    9/22/2010Price change$229,750-2.2%$121/sqft
    Source: P & L Realty #1724717 Report a problem
    8/11/2010Listed for sale$235,014$124/sqft
    Source: P & L Realty #1724717 Report a problem

    Public tax history

    YearProperty taxesTax assessment
    2025$4,336 +2.2%$503,515
    2024$4,242 +24.9%$503,515 +49.4%
    2023$3,397 +3.9%$336,983
    2022$3,270 +2.1%$336,983
    2021$3,204 -0.5%$336,983
    2020$3,221 +5.7%$336,983 +19.2%
    2019$3,047 $282,736
    2018$3,047 +10.9%$282,736
    2017$2,748 +1.5%$282,736
    2016$2,707 +13.4%$282,736 +17.5%
    2015$2,388 $240,565
    2014-- $240,565
    2013-- $240,565
    2012-- $240,565
    2011-- $240,565 +302.3%
    2010-- $59,800
    Find assessor info on the county website

    Neighborhood: Weldon Ridge

    Nearby schools

    GreatSchools rating
    Schools provided by the listing agent
    • Elementary: Wake - Mills Park
    • Middle: Wake - Mills Park
    • High: Wake - Green Level

    Source: Doorify MLS. This data may not be complete. We recommend contacting the local school district to confirm school assignments for this home.

    Get a cash offer in 3 minutes
    Find out how much your home could sell for in as little as 3 minutes with a no-obligation cash offer.
    Estimated market value
    $494,200
    Get a cash offer in 3 minutes
    Find out how much your home could sell for in as little as 3 minutes with a no-obligation cash offer.
    Estimated market value
    $494,200