Welcome to a rare home that checks every box! This beautifully designed 4-bedroom, 3 full bath property has a lot to offer. This home offers a spacious open-concept layout that's perfect for lively gatherings or quiet evenings. From the moment you walk in, you'll notice the thoughtful touches and upscale finishes that make this property truly stand out. Some of the key features are: Open-concept living with an abundant amount of natural light, a gourmet kitchen with includes granite countertops, staggered height white cabinets, new sink and sleek faucet, a large island with seating for 4, an ample sized dining area which allows for all your gatherings and a corner walk-in pantry. You'll also find two bedrooms on the main level to include the Luxurious primary bedroom with en-suite bath, tiled shower, dual vanity and large walk-in closet. The second bedroom on the main level is large enough for a king bed and also features a larger size closet. The dedicated laundry room is also on the main level just off of the kitchen making it easy to access. Upstairs you'll find a loft area set up outside of two bedrooms which is a great space to hang out. Each bedroom upstairs features a mini-split to control the environment which will allow each person to control how hot or cold they want their room! These units are extremely efficient on both the hot and cool settings. With the addition of the matching storage building on the back of the property, you'll never be short on storage! This home backs up to green space for additional privacy. This home truly blends style, comfort and functionality in all the right ways. Whether your upsizing, relocating, or just ready for something special and convenient to Richmond, this one deserves a spot at the top of your list. Home is sold at 350,000 unfurnished (ALL APPLIANCES STAY). Home is also offered fully furnished at 380,000. This could be a turnkey property for someone! Owners will removed some personal property which will be disclosed to the buyers.
Sold for $325,000
$325,000
617 Shaker Dr, Richmond, KY 40475
4beds
1,967sqft
Single Family Residence
Built in 2019
8,712 Square Feet Lot
$321,400 Zestimate®
$165/sqft
$2,254 Estimated rent
Home value
$321,400
$270,000 - $382,000
$2,254/mo
Zestimate® history
Owner options
List your home for rent
$2,254/mo
Rent Zestimate®
Find your next renter with Zillow Rental Manager. Plus, with online applications, you can quickly screen prospective tenants – for free.
$2,254/mo
Rent Zestimate®
Refinance and save
$1,846/mo
Est. payment
Refinancing to a lower rate could help reduce your monthly payments and save thousands over the life of the loan.
$1,846/mo
Est. payment
Explore your selling options
Work with a Zillow partner agent
Leverage their expertise and Zillow's premium Showcase listings to get your home seen by more buyers.
Get startedList with your own agent
Get your home in front of millions of buyers by listing it on Zillow.
Learn how to do itSell it yourself
Take full control of how buyers see your home on Zillow by listing For Sale by Owner (FSBO).
List your homeWhat's special
Ample sized dining areaLarge walk-in closetDual vanityMatching storage buildingLoft areaGourmet kitchenSpacious open-concept layout
Zillow last checked:
Listing updated:
Listed by:
Sherri Miller 859-779-8964,
Keller Williams Legacy Group
Bought with:
Sherri Miller, 211940
Keller Williams Legacy Group
Source: Imagine MLS,MLS#: 25502032
Facts & features
Interior
Bedrooms & bathrooms
- Bedrooms: 4
- Bathrooms: 3
- Full bathrooms: 3
Primary bedroom
- Level: First
Bedroom 2
- Level: First
Bedroom 3
- Level: Second
Bedroom 4
- Level: Second
Bathroom 1
- Level: First
Bathroom 2
- Level: First
Bathroom 3
- Level: Second
Dining room
- Level: First
Foyer
- Level: First
Kitchen
- Level: First
Living room
- Level: First
Other
- Level: Second
Utility room
- Level: First
Heating
- Electric, Heat Pump, Ductless
Cooling
- Ceiling Fan(s), Ductless, Electric, Heat Pump
Appliances
- Included: Dishwasher, Microwave, Refrigerator, Oven
- Laundry: Electric Dryer Hookup, Main Level, Washer Hookup
Features
- Breakfast Bar, Entrance Foyer, Eat-in Kitchen, Master Downstairs, Walk-In Closet(s), Ceiling Fan(s)
- Flooring: Carpet, Hardwood, Tile
- Doors: Storm Door(s)
- Windows: Insulated Windows, Storm Window(s), Blinds, Screens
- Has basement: No
- Has fireplace: No
Interior area
- Total structure area: 1,967
- Total interior livable area: 1,967 sqft
- Finished area above ground: 1,967
- Finished area below ground: 0
Property
Parking
- Total spaces: 2
- Parking features: Attached Garage, Driveway, Garage Door Opener, Off Street
- Garage spaces: 2
- Has uncovered spaces: Yes
Features
- Levels: One and One Half
Lot
- Size: 8,712 Square Feet
- Features: Landscaped
Details
- Additional structures: Shed(s)
- Parcel number: 0068002H0118
Construction
Type & style
- Home type: SingleFamily
- Architectural style: Craftsman,Ranch
- Property subtype: Single Family Residence
Materials
- Brick Veneer, Vinyl Siding
- Foundation: Slab
- Roof: Composition,Dimensional Style
Condition
- New construction: No
- Year built: 2019
Utilities & green energy
- Sewer: Public Sewer
- Water: Public
- Utilities for property: Electricity Connected, Sewer Connected, Water Connected
Community & HOA
Community
- Features: Park
- Subdivision: Magnolia Pointe
HOA
- Has HOA: Yes
- Amenities included: Other, Playground
- Services included: Maintenance Grounds
- HOA fee: $250 annually
Location
- Region: Richmond
Financial & listing details
- Price per square foot: $165/sqft
- Date on market: 9/23/2025
Price history
| Date | Event | Price |
|---|---|---|
| 11/24/2025 | Sold | $325,000$165/sqft |
Source:  Imagine MLS #25502032 Report a problem Imagine MLS #25502032 Report a problem | ||
| 11/13/2025 | Pending sale | $325,000$165/sqft |
Source: Imagine MLS #25502032 Report a problem | ||
| 11/12/2025 | Contingent | $325,000-7.1%$165/sqft |
Source: Imagine MLS #25502032 Report a problem | ||
| 10/15/2025 | Price change | $350,000-1.4%$178/sqft |
Source: Imagine MLS #25502032 Report a problem | ||
| 9/23/2025 | Listed for sale | $355,000+12.7%$180/sqft |
Source: Imagine MLS #25502032 Report a problem | ||
| 4/15/2024 | Sold | $315,000-6%$160/sqft |
Source: Imagine MLS #24004043 Report a problem | ||
| 4/2/2024 | Pending sale | $335,000$170/sqft |
Source: Imagine MLS #24004043 Report a problem | ||
| 3/8/2024 | Listed for sale | $335,000+8.4%$170/sqft |
Source: Imagine MLS #24004043 Report a problem | ||
| 10/13/2022 | Contingent | $309,000$157/sqft |
Source: Imagine MLS #22021994 Report a problem | ||
| 10/3/2022 | Listed for sale | $309,000+25.8%$157/sqft |
Source: Imagine MLS #22021994 Report a problem | ||
| 8/7/2020 | Sold | $245,563+2.4%$125/sqft |
Source:  Imagine MLS #1925011 Report a problem Imagine MLS #1925011 Report a problem | ||
| 7/30/2020 | Pending sale | $239,900$122/sqft |
Source: Keller Williams Greater Lex #1925011 Report a problem | ||
| 10/29/2019 | Listed for sale | $239,900$122/sqft |
Source: Keller Williams Greater Lex #1925011 Report a problem | ||
Public tax history
Tax history is unavailable.
Neighborhood: 40475
Nearby homes
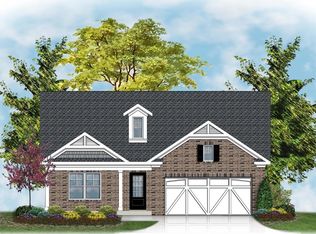
- $324,0003 bd2 ba1.5k sqft613 Shaker Dr, Richmond, KY 40475Off Market
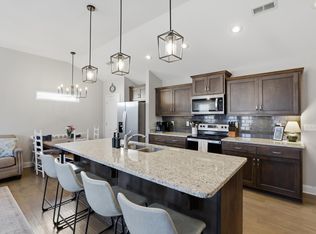
- $282,0003 bd2 ba1.3k sqft609 Shaker Dr, Richmond, KY 40475Sold
- $375,0004 bd3 ba2.3k sqft605 Shaker Dr, Richmond, KY 40475Sold
- $358,1003 bd2 ba1.9k sqft629 Shaker Dr, Richmond, KY 40475Off Market

- $416,7004 bd3 ba2.5k sqft612 Shaker Dr, Richmond, KY 40475Off Market
- $398,4004 bd3 ba2.5k sqft704 Copley Pointe Dr, Richmond, KY 40475Off Market
- $391,4004 bd3 ba2.3k sqft633 Shaker Dr, Richmond, KY 40475Off Market
- $483,1004 bd3 ba2.7k sqft661 Shaker Dr, Richmond, KY 40475Off Market
Nearby schools
GreatSchools rating
- 5/10Daniel Boone Elementary SchoolGrades: 1-5Distance: 1.2 mi
- 9/10Clark Moores Middle SchoolGrades: 6-8Distance: 2.5 mi
- 7/10Madison Central High SchoolGrades: 9-12Distance: 1.2 mi
Schools provided by the listing agent
- Elementary: Daniel Boone
- Middle: Clark-Moores
- High: Madison Central
Source: Imagine MLS. This data may not be complete. We recommend contacting the local school district to confirm school assignments for this home.


Get pre-qualified for a loan
At Zillow Home Loans, we can pre-qualify you in as little as 5 minutes with no impact to your credit score.An equal housing lender. NMLS #10287.
Sell for more on Zillow
Get a Zillow Showcase℠ listing at no additional cost and you could sell for .
$321,400
2% more
+$6,428
With Zillow Showcase(estimated)
$327,828
- Kentucky
- Madison County
- Richmond
- 40475
- 617 Shaker Dr
Nearby cities
Nearby zip codes
Other Richmond Topics
