Skip main navigation
Sold for $554,000
  • $554,000

    617 Sherman St, Castle Pines, CO 80108

    2beds
    2,652sqft
    Townhouse
    Built in 2003
    1,960 Square Feet Lot
    $548,500 Zestimate®
    $209/sqft
    $3,132 Estimated rent

    Home value

    $548,500

    $521,000 - $576,000

    $3,132/mo

    Zestimate® history
    Loading
    Loading...

    Owner options

    List your home for rent

    $3,132/mo

    Rent Zestimate®

    Find your next renter with Zillow Rental Manager. Plus, with online applications, you can quickly screen prospective tenants – for free.

    Learn more

    $3,132/mo

    Rent Zestimate®

    Refinance and save

    $3,678/mo

    Est. payment

    Refinancing to a lower rate could help reduce your monthly payments and save thousands over the life of the loan.

    See today's rates

    $3,678/mo

    Est. payment

    Explore your selling options

    Work with a Zillow partner agent

    Leverage their expertise and Zillow's premium Showcase listings to get your home seen by more buyers.

    Get started

    List with your own agent

    Get your home in front of millions of buyers by listing it on Zillow.

    Learn how to do it

    Sell it yourself

    Take full control of how buyers see your home on Zillow by listing For Sale by Owner (FSBO).

    List your home

    What's special

    Cozy fireplaceModern vanityFront patioOutdoor poolEnsuite primary bathLarge loftAwesome pantry
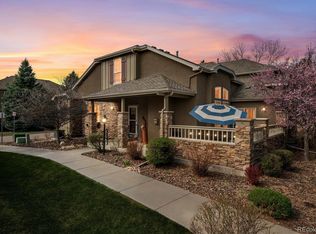
    Location Location Location! This townhouse is amazing! Fully updated with beautiful finishes! New Pella Windows installed in 2024!! The main floor has a large great room open to the kitchen and eating area with soaring ceilings and a cozy fireplace inviting you to come in and relax! This open space is great for daily living and entertaining! The kitchen features high end appliances, beautiful granite counter space for cooking and an awesome pantry for storage! The main level half bath has a modern vanity w/blown glass basin! Upstairs has a large loft which is the perfect place for an office or reading area. The primary bedroom is a very nice comfortable space. The ensuite primary bath was fully renovated with a beautiful large walk in shower with dual shower heads!! Granite counter tops, dual sinks, 2 closets and nice tile throughout! There is a secondary bedroom with a walk in closet and a full hallway bath for guests. Unfinished basement and large garage boasting lots of storage closets. Front patio is perfect for grilling and entertaining your friends and family. Neighborhood has an awesome outdoor pool, tennis, pickleball and playground. Come see your next home today!! All information to be deemed correct and reliable. Buyer to verify all information and measurements.

    Zillow last checked:

    Listing updated:

    Listed by:

    Team Kloster 303-880-3119,

    Embassy Realty LLC,

    Gary Kloster 303-720-2553,

    Embassy Realty LLC

    Bought with:

    Non-IRES Agent

    Non-IRES

    Source: IRES as distributed by MLS GRID,MLS#: 1018081MLS Logo

    Facts & features

    Interior

    Bedrooms & bathrooms
    • Bedrooms: 2
    • Bathrooms: 3
    • Full bathrooms: 2
    • 1/2 bathrooms: 1
    • Main level bathrooms: 1
    Primary bedroom
    • Description: Carpet
    • Features: Luxury Features Primary Bath
    • Level: Upper
    • Area: 221 Square Feet
    • Dimensions: 13 x 17
    Bedroom 2
    • Description: Carpet
    • Level: Upper
    • Area: 165 Square Feet
    • Dimensions: 15 x 11
    Family room
    • Description: Wood
    • Level: Main
    • Area: 621 Square Feet
    • Dimensions: 23 x 27
    Kitchen
    • Description: Wood
    • Level: Main
    • Area: 132 Square Feet
    • Dimensions: 12 x 11
    Laundry
    • Description: Tile
    • Level: Main
    • Area: 35 Square Feet
    • Dimensions: 5 x 7
    Living room
    • Description: Wood
    • Level: Main
    • Area: 132 Square Feet
    • Dimensions: 12 x 11
    Heating
    • Forced Air
    Appliances
    • Included: Gas Range, Dishwasher, Refrigerator, Washer, Dryer, Microwave, Disposal
    • Laundry: Washer/Dryer Hookup
    Features
    • Cathedral Ceiling(s), Open Floorplan, Walk-In Closet(s)
    • Flooring: Wood
    • Windows: Window Coverings
    • Basement: Unfinished
    • Has fireplace: Yes
    • Fireplace features: Gas
    Interior area
    • Total structure area: 1,847
    • Total interior livable area: 2,652 sqft
    • Finished area above ground: 1,847

    Property

    Parking
    • Total spaces: 2
    • Parking features: Garage Door Opener
    • Attached garage spaces: 2
    • Details: Attached
    Features
    • Levels: Two
    • Stories: 2
    • Patio & porch: Patio
    • Exterior features: Tennis Court(s)
    Lot
    • Size: 1,960 sqft
    Details
    • Parcel number: R0428948
    • Zoning: Res
    • Special conditions: Private Owner

    Construction

    Type & style
    • Home type: Townhouse
    • Property subtype: Townhouse
    • Attached to another structure: Yes
    Materials
    • Frame, Stone
    • Roof: Composition
    Condition
    • New construction: No
    • Year built: 2003

    Utilities & green energy

    • Sewer: Public Sewer
    • Water: District
    • Utilities for property: Natural Gas Available, Electricity Available

    Community & neighborhood

    Security
    • Security features: Fire Alarm
    Community
    • Community features: Tennis Court(s), Pool
    Location
    • Region: Castle Pines
    • Subdivision: Castle Pines North

    HOA & financial

    HOA
    • Has HOA: Yes
    • HOA fee: $435 monthly
    • Services included: Trash, Snow Removal, Maintenance Grounds, Exterior Maintenance, Water, Sewer
    • Association name: Weststar Management
    • Association phone: 720-941-9200
    • Second HOA fee: $125 monthly
    • Second association name: Avenue Properties
    • Second association phone: 303-804-9800

    Other

    Other facts
    • Listing terms: Cash,Conventional,FHA,VA Loan

    Price history

    DateEventPrice
    2/14/2025Sold$554,000+0.4%$209/sqft
    Source: IRES as distributed by MLS GRID #1018081 Report a problem
    1/16/2025Pending sale$552,000$208/sqft
    Source: REcolorado as distributed by MLS GRID #IR1018081 Report a problem
    1/6/2025Price change$552,000-1.8%$208/sqft
    Source: IRES as distributed by MLS GRID #1018081 Report a problem
    12/12/2024Price change$562,000-0.9%$212/sqft
    Source: IRES as distributed by MLS GRID #1018081 Report a problem
    11/22/2024Price change$567,000-1%$214/sqft
    Source: IRES as distributed by MLS GRID #1018081 Report a problem
    11/13/2024Price change$572,900-2.1%$216/sqft
    Source: IRES as distributed by MLS GRID #1018081 Report a problem
    9/23/2024Price change$585,000-1.7%$221/sqft
    Source: IRES as distributed by MLS GRID #1018081 Report a problem
    9/6/2024Listed for sale$595,000+40.8%$224/sqft
    Source: IRES as distributed by MLS GRID #1018081 Report a problem
    8/21/2019Sold$422,500-0.6%$159/sqft
    Source: Public Record Report a problem
    7/13/2019Pending sale$425,000$160/sqft
    Source: Colorado Premier Properties #6597078 Report a problem
    6/26/2019Listed for sale$425,000+35.8%$160/sqft
    Source: Colorado Premier Properties #6597078 Report a problem
    7/10/2014Sold$312,900-0.6%$118/sqft
    Source: Public Record Report a problem
    5/26/2014Pending sale$314,900$119/sqft
    Source: RE/MAX ELITE #7982108 Report a problem
    5/24/2014Listed for sale$314,900+37%$119/sqft
    Source: RE/MAX ELITE #7982108 Report a problem
    4/14/2011Sold$229,900-4.2%$87/sqft
    Source: Agent Provided Report a problem
    12/10/2010Listed for sale$239,900-12.3%$90/sqft
    Source: HOP Real Estate #953391 Report a problem
    2/6/2003Sold$273,618$103/sqft
    Source: Public Record Report a problem

    Public tax history

    YearProperty taxesTax assessment
    2025$3,342 -0.9%$33,560 -10.4%
    2024$3,374 +29.4%$37,450 -1%
    2023$2,608 -3.8%$37,820 +39.9%
    2022$2,710 $27,040 -2.8%
    2021-- $27,810 +4.5%
    2020$2,687 +8%$26,600
    2019$2,488 0%$26,600 +9.9%
    2018$2,488 +6.5%$24,210
    2017$2,338 -14%$24,210 +8.8%
    2016$2,718 +13%$22,250
    2015$2,404 -0.1%$22,250 +18.5%
    2014$2,406 $18,770
    2013-- $18,770 -4.5%
    2012-- $19,660
    2011-- $19,660 -1.8%
    2010-- $20,030 -6.4%
    2009$2,759 $21,410
    2008-- $21,410 +2.2%
    2007-- $20,950
    2006$2,682 +33.2%$20,950 -3.3%
    2004$2,013 +19.9%$21,660 +215.7%
    2003$1,679 $6,860 +216.1%
    2002-- $2,170 +112.7%
    2001$149 $1,020

    Find assessor info on the county website

    Neighborhood: 80108

    Nearby schools

    GreatSchools rating
    Schools provided by the listing agent
    • Elementary: Buffalo Ridge
    • Middle: Rocky Heights
    • High: Rock Canyon

    Source: IRES as distributed by MLS GRID. This data may not be complete. We recommend contacting the local school district to confirm school assignments for this home.

    Get a cash offer in 3 minutes
    Find out how much your home could sell for in as little as 3 minutes with a no-obligation cash offer.
    Estimated market value
    $548,500
    Get a cash offer in 3 minutes
    Find out how much your home could sell for in as little as 3 minutes with a no-obligation cash offer.
    Estimated market value
    $548,500