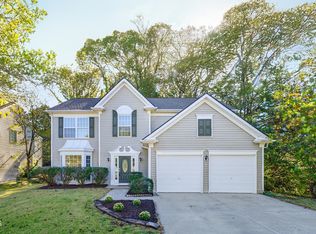
MULTIPPLE OFFERS: Prime Cary location with top-rated Davis Drive schools and Green Hope High (uncapped)! This home features a cul-de-sac setting, 4 bedrooms, and a ground-floor office for convenient work-from-home arrangements. The open kitchen/family room area is perfect for socializing, complemented by a separate living area. There are 2 1/2 baths, and the formal living, dining, family room, and office on the first floor boast engineered wood flooring, while the second floor is adorned with high-end carpeting. The master suite is spacious, featuring an oversized dual vanity, a separate tub and shower, and a closet with separate sides for him and her. The widened driveway and a huge private backyard add to the appeal. The roof was replaced in 2021. Enjoy the convenience of walking to the community pool, Greenway, and nearby Davis Drive Park.
Sold for $803,000
$803,000
617 Sherwood Forest Pl, Cary, NC 27519
4beds
2,936sqft
Single Family Residence, Residential
Built in 2001
0.3 Acres Lot
$780,700 Zestimate®
$274/sqft
$3,019 Estimated rent
Home value
$780,700
$742,000 - $820,000
$3,019/mo
Zestimate® history
Owner options
List your home for rent
$3,019/mo
Rent Zestimate®
Find your next renter with Zillow Rental Manager. Plus, with online applications, you can quickly screen prospective tenants – for free.
$3,019/mo
Rent Zestimate®
Refinance and save
$4,799/mo
Est. payment
Refinancing to a lower rate could help reduce your monthly payments and save thousands over the life of the loan.
$4,799/mo
Est. payment
Explore your selling options
Work with a Zillow partner agent
Leverage their expertise and Zillow's premium Showcase listings to get your home seen by more buyers.
Get startedList with your own agent
Get your home in front of millions of buyers by listing it on Zillow.
Learn how to do itSell it yourself
Take full control of how buyers see your home on Zillow by listing For Sale by Owner (FSBO).
List your homeWhat's special
Formal livingEngineered wood flooringSeparate tubMaster suiteHuge private backyardWidened driveway
Zillow last checked:
Listing updated:
Listed by:
Kuttan Abu 919-413-8473,
Real Triangle Properties LLC
Bought with:
Naama Shaked, 284026
Berkshire Hathaway HomeService
Source: Doorify MLS,MLS#: 10015986
Facts & features
Interior
Bedrooms & bathrooms
- Bedrooms: 4
- Bathrooms: 3
- Full bathrooms: 2
- 1/2 bathrooms: 1
Heating
- Central, Forced Air, Natural Gas
Cooling
- Has cooling: Yes
Appliances
- Included: Dishwasher, Disposal, Washer, Water Heater
- Laundry: Laundry Room, Sink, Upper Level
Features
- Bathtub/Shower Combination, Crown Molding, Kitchen Island, Pantry, Separate Shower, Walk-In Shower, Whirlpool Tub
- Flooring: Carpet, Granite, Vinyl
- Number of fireplaces: 1
- Fireplace features: Family Room, Gas Log
Interior area
- Total structure area: 2,936
- Total interior livable area: 2,936 sqft
- Finished area above ground: 2,936
- Finished area below ground: 0
Property
Parking
- Total spaces: 2
- Parking features: Garage, Garage Door Opener, Garage Faces Front
- Garage spaces: 2
Features
- Levels: Two
- Stories: 2
- Patio & porch: Patio
- Has view: Yes
Lot
- Size: 0.3 Acres
- Features: Cul-De-Sac, Landscaped, Many Trees
Details
- Parcel number: 0743541607
- Special conditions: Standard
Construction
Type & style
- Home type: SingleFamily
- Property subtype: Single Family Residence, Residential
Materials
- Vinyl Siding
- Foundation: Slab
- Roof: Shingle
Condition
- New construction: No
- Year built: 2001
Community & HOA
Community
- Features: Sidewalks
- Subdivision: Sherwood Greens
HOA
- Has HOA: Yes
- Amenities included: Pool
- Services included: None
- HOA fee: $60 monthly
Location
- Region: Cary
Financial & listing details
- Price per square foot: $274/sqft
- Tax assessed value: $636,604
- Annual tax amount: $4,054
- Date on market: 3/8/2024
Price history
| Date | Event | Price |
|---|---|---|
| 4/11/2024 | Sold | $803,000+8.5%$274/sqft |
Source:  Doorify MLS #10015986 Report a problem Doorify MLS #10015986 Report a problem | ||
| 3/13/2024 | Pending sale | $739,900$252/sqft |
Source: Doorify MLS #10015986 Report a problem | ||
| 3/8/2024 | Listed for sale | $739,900+113.8%$252/sqft |
Source: Doorify MLS #10015986 Report a problem | ||
| 3/31/2015 | Sold | $346,000-3.6%$118/sqft |
Source: Doorify MLS #1989080 Report a problem | ||
| 10/2/2014 | Listing removed | $359,000$122/sqft |
Source: Allen Tate Company #1961896 Report a problem | ||
| 9/28/2014 | Price change | $359,000-1.6%$122/sqft |
Source: Allen Tate Company #1961896 Report a problem | ||
| 7/26/2014 | Listed for sale | $365,000+58%$124/sqft |
Source: Allen Tate Company #1961896 Report a problem | ||
| 8/20/2001 | Sold | $231,000$79/sqft |
Source: Public Record Report a problem | ||
Public tax history
| Year | Property taxes | Tax assessment |
|---|---|---|
| 2025 | $5,476 +2.2% | $636,604 |
| 2024 | $5,358 +32.1% | $636,604 +58.1% |
| 2023 | $4,055 +3.9% | $402,680 |
| 2022 | $3,904 +2.1% | $402,680 |
| 2021 | $3,825 -0.5% | $402,680 |
| 2020 | $3,845 +6.1% | $402,680 +19.6% |
| 2019 | $3,624 | $336,647 |
| 2018 | $3,624 +10.9% | $336,647 |
| 2017 | $3,269 +1.5% | $336,647 |
| 2016 | $3,220 -2.9% | $336,647 +0.6% |
| 2015 | $3,315 | $334,729 |
| 2014 | -- | $334,729 |
| 2013 | -- | $334,729 |
| 2012 | -- | $334,729 |
| 2011 | -- | $334,729 |
| 2010 | -- | $334,729 |
| 2009 | -- | $334,729 |
| 2008 | -- | -- |
| 2007 | -- | -- |
| 2006 | -- | -- |
| 2005 | -- | -- |
| 2004 | -- | -- |
| 2003 | -- | -- |
| 2002 | -- | -- |
Find assessor info on the county website
Neighborhood: Sherwood Greens
Nearby homes
- $641,800-- bd2 ba2.5k sqft619 Sherwood Forest Pl, Cary, NC 27519Off Market
- $630,0004 bd3 ba2.3k sqft409 Halls Mill Dr, Cary, NC 27519Sold
- $784,000-- bd3 ba4.1k sqft411 Halls Mill Dr, Cary, NC 27519Off Market
- $728,0004 bd3 ba2.9k sqft615 Sherwood Forest Pl, Cary, NC 27519Off Market

- $701,900-- bd2 ba3k sqft407 Halls Mill Dr, Cary, NC 27519Off Market
- $710,700-- bd3 ba3.4k sqft413 Halls Mill Dr, Cary, NC 27519Off Market
- $705,8004 bd3 ba2.8k sqft620 Sherwood Forest Pl, Cary, NC 27519Off Market
- $737,3004 bd3 ba2.9k sqft612 Gravel Brook Ct, Cary, NC 27519Off Market
Nearby schools
GreatSchools rating
- 10/10Davis Drive ElementaryGrades: K-5Distance: 0.8 mi
- 10/10Davis Drive MiddleGrades: 6-8Distance: 0.6 mi
- 10/10Green Hope HighGrades: 9-12Distance: 2.7 mi
Schools provided by the listing agent
- Elementary: Wake - Davis Drive
- Middle: Wake - Davis Drive
- High: Wake - Green Hope
Source: Doorify MLS. This data may not be complete. We recommend contacting the local school district to confirm school assignments for this home.
Get a cash offer in 3 minutes
Find out how much your home could sell for in as little as 3 minutes with a no-obligation cash offer.
Estimated market value
$780,700
Get a cash offer in 3 minutes
Find out how much your home could sell for in as little as 3 minutes with a no-obligation cash offer.
Estimated market value
$780,700
- North Carolina
- Wake County
- Cary
- 27519
- Sherwood Greens
- 617 Sherwood Forest Pl
Nearby cities
Nearby neighborhoods
Nearby zip codes
Other Cary Topics
