Spacious 5-Bedroom Home with Two Bedrooms on the First Floor. Walk to Willow Creek Park
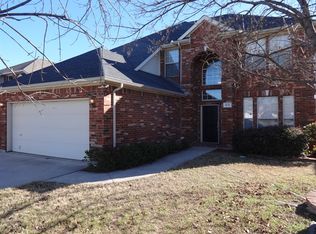
This beautifully maintained home offers 5 bedrooms with the primary suite and a secondary bedroom conveniently located on the first floor. The open floor plan features two living areas, including a family room with a cozy gas-log fireplace. The kitchen boasts a walk-in pantry, and breakfast bar. The dishwasher was replaced in 2025. Flooring includes Pergo wood-look floors in the family room, living room, dining room, and primary bedroom, with ceramic tile in all wet areas. The primary bath features dual sinks, a garden tub, separate shower, and a large walk-in closet.
Upstairs you’ll find three additional bedrooms—each with a walk-in closet and ceiling fan—plus a lofted game room perfect for play or relaxation.
Recent updates include one HVAC unit in 2025, a second in 2021, a new water heater in 2025, and fresh neutral paint in select rooms.
Enjoy outdoor living with an open patio and storage building. Located on an interior lot with no HOA, this home is within walking distance to Willow Creek Park, a 65-acre destination with concerts, playgrounds, tennis and basketball courts, volleyball, picnic pavilions with grills, jogging and bike trails, disc golf, and exercise stations. With easy access to shopping, major highways, and excellent schools, this home offers the perfect blend of comfort, convenience, and community.
Sold
Price Unknown
617 Silverbrook Dr, Saginaw, TX 76179
5beds
2,896sqft
Single Family Residence
Built in 2002
6,141 Square Feet Lot
$351,400 Zestimate®
$--/sqft
$2,857 Estimated rent
Home value
$351,400
$327,000 - $376,000
$2,857/mo
Zestimate® history
Owner options
List your home for rent
$2,857/mo
Rent Zestimate®
Find your next renter with Zillow Rental Manager. Plus, with online applications, you can quickly screen prospective tenants – for free.
$2,857/mo
Rent Zestimate®
Refinance and save
Refinancing to a lower rate could help reduce your monthly payments and save thousands over the life of the loan.
Explore your selling options
Work with a Zillow partner agent
Leverage their expertise and Zillow's premium Showcase listings to get your home seen by more buyers.
Get startedList with your own agent
Get your home in front of millions of buyers by listing it on Zillow.
Learn how to do itSell it yourself
Take full control of how buyers see your home on Zillow by listing For Sale by Owner (FSBO).
List your homeWhat's special
Open floor planOpen patioPergo wood-look floorsStorage buildingLarge walk-in closetLofted game roomPrimary suite
Zillow last checked:
Listing updated:
Listed by:
Susan Krus 0493262 817-236-1515,
Texas Realty One 817-236-1515
Bought with:
Dani Hampton
Real Broker, LLC
Source: NTREIS,MLS#: 21098227
Facts & features
Interior
Bedrooms & bathrooms
- Bedrooms: 5
- Bathrooms: 3
- Full bathrooms: 2
- 1/2 bathrooms: 1
Primary bedroom
- Features: Ceiling Fan(s), Dual Sinks, Garden Tub/Roman Tub, Linen Closet, Separate Shower, Walk-In Closet(s)
- Level: First
- Dimensions: 18 x 14
Bedroom
- Features: Ceiling Fan(s), Split Bedrooms
- Level: First
- Dimensions: 10 x 11
Bedroom
- Features: Ceiling Fan(s), Split Bedrooms, Walk-In Closet(s)
- Level: Second
- Dimensions: 13 x 11
Bedroom
- Features: Ceiling Fan(s), Walk-In Closet(s)
- Level: Second
- Dimensions: 11 x 11
Bedroom
- Features: Ceiling Fan(s), Walk-In Closet(s)
- Level: Second
- Dimensions: 12 x 11
Breakfast room nook
- Level: First
- Dimensions: 12 x 12
Dining room
- Level: First
- Dimensions: 12 x 12
Family room
- Features: Ceiling Fan(s), Fireplace
- Level: First
- Dimensions: 19 x 12
Game room
- Features: Ceiling Fan(s)
- Level: Second
- Dimensions: 20 x 12
Kitchen
- Features: Breakfast Bar, Built-in Features, Pantry
- Level: First
- Dimensions: 15 x 10
Living room
- Features: Ceiling Fan(s)
- Level: First
- Dimensions: 12 x 12
Utility room
- Features: Utility Room
- Level: First
- Dimensions: 5 x 5
Heating
- Central, Fireplace(s), Natural Gas, Zoned
Cooling
- Central Air, Ceiling Fan(s), Electric, Zoned
Appliances
- Included: Some Gas Appliances, Dishwasher, Electric Range, Disposal, Microwave, Plumbed For Gas, Vented Exhaust Fan
- Laundry: Washer Hookup, Electric Dryer Hookup, Laundry in Utility Room
Features
- High Speed Internet, Loft, Open Floorplan, Pantry, Cable TV, Vaulted Ceiling(s), Walk-In Closet(s)
- Flooring: Carpet, Ceramic Tile, Laminate
- Windows: Window Coverings
- Has basement: No
- Number of fireplaces: 1
- Fireplace features: Family Room, Gas, Gas Log, Gas Starter
Interior area
- Total interior livable area: 2,896 sqft
Property
Parking
- Total spaces: 2
- Parking features: Door-Single, Garage Faces Front, Inside Entrance, Kitchen Level
- Attached garage spaces: 2
Features
- Levels: Two
- Stories: 2
- Patio & porch: Covered, Patio
- Exterior features: Rain Gutters, Storage
- Pool features: None
- Fencing: Back Yard,Wood
Lot
- Size: 6,141 Square Feet
- Features: Interior Lot, Landscaped, Subdivision, Sprinkler System, Few Trees
Details
- Parcel number: 07093438
Construction
Type & style
- Home type: SingleFamily
- Architectural style: Traditional,Detached
- Property subtype: Single Family Residence
Materials
- Brick
- Foundation: Slab
- Roof: Composition
Condition
- Year built: 2002
Utilities & green energy
- Sewer: Public Sewer
- Water: Public
- Utilities for property: Electricity Available, Electricity Connected, Natural Gas Available, Phone Available, Sewer Available, Separate Meters, Underground Utilities, Water Available, Cable Available
Community & HOA
Community
- Features: Curbs, Sidewalks
- Security: Security System, Smoke Detector(s)
- Subdivision: Whisperwood Estates Add
HOA
- Has HOA: No
Location
- Region: Saginaw
Financial & listing details
- Tax assessed value: $356,000
- Annual tax amount: $7,245
- Date on market: 10/28/2025
- Cumulative days on market: 76 days
- Listing terms: Cash,Conventional,FHA,VA Loan
- Electric utility on property: Yes
Price history
| Date | Event | Price |
|---|---|---|
| 3/5/2026 | Sold | -- |
Source: NTREIS #21098227 Report a problem | ||
| 1/26/2026 | Pending sale | $357,000$123/sqft |
Source: NTREIS #21098227 Report a problem | ||
| 1/14/2026 | Contingent | $357,000$123/sqft |
Source: NTREIS #21098227 Report a problem | ||
| 12/26/2025 | Price change | $357,000-2.7%$123/sqft |
Source: NTREIS #21098227 Report a problem | ||
| 10/28/2025 | Listed for sale | $367,000+74.8%$127/sqft |
Source: NTREIS #21098227 Report a problem | ||
| 8/2/2016 | Listing removed | $210,000$73/sqft |
Source: DFW Fine Properties #13389194 Report a problem | ||
| 6/21/2016 | Pending sale | $210,000$73/sqft |
Source: DFW Fine Properties #13389194 Report a problem | ||
| 6/11/2016 | Listed for sale | $210,000$73/sqft |
Source: DFW Fine Properties #13389194 Report a problem | ||
Public tax history
| Year | Property taxes | Tax assessment |
|---|---|---|
| 2025 | $5,971 +3.8% | $356,000 -3.8% |
| 2024 | $5,752 +8.7% | $370,000 |
| 2023 | $5,294 -14.9% | $370,000 +8.5% |
| 2022 | $6,221 +7.1% | $340,947 +39.2% |
| 2021 | $5,811 +3.1% | $245,000 +3.8% |
| 2020 | $5,636 -0.7% | $236,000 |
| 2019 | $5,675 +4.4% | $236,000 +5.7% |
| 2018 | $5,435 +5.2% | $223,316 +6.3% |
| 2017 | $5,166 +18.9% | $210,000 +19% |
| 2016 | $4,344 +5.1% | $176,494 +8.8% |
| 2015 | $4,134 | $162,200 |
| 2014 | $4,134 | $162,200 +5.8% |
| 2013 | -- | $153,300 +1% |
| 2012 | -- | $151,800 |
| 2011 | -- | $151,800 -0.1% |
| 2010 | -- | $151,900 -5.3% |
| 2009 | -- | $160,400 +4% |
| 2008 | -- | $154,200 -4.9% |
| 2007 | -- | $162,100 |
| 2006 | -- | $162,100 +6.1% |
| 2005 | -- | $152,800 |
| 2004 | -- | $152,800 +14.1% |
| 2003 | -- | $133,900 +726.5% |
| 2002 | -- | $16,200 +86.2% |
| 2001 | -- | $8,700 |
| 2000 | -- | $8,700 |
Find assessor info on the county website
Neighborhood: Whisperwood Estates
Nearby homes
- $--3 bd2 ba1.4k sqft621 Silverbrook Dr, Saginaw, TX 76179Sold

- $2,7054 bd3 ba2.7k sqft613 Silverbrook Dr, Saginaw, TX 76179For Rent
- $318,3004 bd2 ba1.9k sqft1016 Greenbriar Ct, Saginaw, TX 76179Off Market
- $259,2003 bd2 ba1.4k sqft625 Silverbrook Dr, Saginaw, TX 76179Off Market

- $354,9003 bd2 ba2.8k sqft609 Silverbrook Dr, Saginaw, TX 76179Off Market
- $307,8003 bd2 ba1.8k sqft1012 Greenbriar Ct, Saginaw, TX 76179Off Market
- $--5 bd3 ba2.8k sqft601 Babbling Brook Dr, Saginaw, TX 76179Sold
- $272,2003 bd2 ba1.6k sqft629 Silverbrook Dr, Saginaw, TX 76179Off Market
Nearby schools
GreatSchools rating
- 7/10Willow Creek Elementary SchoolGrades: PK-5Distance: 0.5 mi
- 7/10Creekview Middle SchoolGrades: 6-8Distance: 1.4 mi
- 6/10Boswell High SchoolGrades: 9-12Distance: 1.9 mi
Schools provided by the listing agent
- Elementary: Willow Creek
- Middle: Creekview
- High: Boswell
- District: Eagle MT-Saginaw ISD
Source: NTREIS. This data may not be complete. We recommend contacting the local school district to confirm school assignments for this home.
Get a cash offer in 3 minutes
Find out how much your home could sell for in as little as 3 minutes with a no-obligation cash offer.
Estimated market value
$351,400
Get a cash offer in 3 minutes
Find out how much your home could sell for in as little as 3 minutes with a no-obligation cash offer.
Estimated market value
$351,400
- Texas
- Tarrant County
- Saginaw
- 76179
- Whisperwood Estates
- 617 Silverbrook Dr
Nearby cities
Nearby neighborhoods
Nearby zip codes
Other Saginaw Topics
