Seller’s are Now offering $5,000 towards buyers closing costs or buy-down-points.
This residence offers a comfortable and spacious floor plan, with a focus on both everyday living and entertaining within a quiet neighborhood. Here's a breakdown of the key features:
Upper Floor:
Open concept design: This likely includes the living room, kitchen, and dining area, creating a seamless flow and bright atmosphere.
NEW flooring: The living room, kitchen, and dining area have recently been updated with new flooring. New carpet and fresh paint throughout the home.
Inviting living room: Features a fireplace, high ceilings, and ample natural light.
3 Bedrooms: Located on the upper level, offering private spaces.
Bonus Room: A versatile space that can be used for various purposes (playroom, media room, etc.).
Office Room: A dedicated space for work or study.
Designated Dining Room: Ideal for hosting gatherings with family and friends.
Master Suite: A luxurious retreat with a large soaking tub, a separate shower, and a spacious walk-in closet for ample storage.
Downstairs:
Guest Bedroom: Provides a private space for visitors.
Office Room + BONUS room: Additional flexible spaces downstairs.
Full Bathroom: Conveniently located for guests and residents.
Exterior & Location:
2-car attached garage: Provides parking and storage space.
Backyard with privacy fence: Offers a secluded outdoor space for entertaining or relaxation.
Central location: Close proximity to the hospital and I-24 for easy commuting.
Nearby amenities: Convenience stores, restaurants, a shopping center, and a vineyard are all within close reach.
This home offers a blend of functional and attractive features, suitable for a variety of needs and preferences.excellent location for investors opportunity.
Closed
$349,000
617 Snowshoe Ln, Clarksville, TN 37040
5beds
2,150sqft
Single Family Residence, Residential
Built in 2014
6,969 Square Feet Lot
$350,300 Zestimate®
$162/sqft
$2,115 Estimated rent
Home value
$350,300
$333,000 - $371,000
$2,115/mo
Zestimate® history
Owner options
List your home for rent
$2,115/mo
Rent Zestimate®
Find your next renter with Zillow Rental Manager. Plus, with online applications, you can quickly screen prospective tenants – for free.
$2,115/mo
Rent Zestimate®
Refinance and save
$2,083/mo
Est. payment
Refinancing to a lower rate could help reduce your monthly payments and save thousands over the life of the loan.
$2,083/mo
Est. payment
Explore your selling options
Work with a Zillow partner agent
Leverage their expertise and Zillow's premium Showcase listings to get your home seen by more buyers.
Get startedList with your own agent
Get your home in front of millions of buyers by listing it on Zillow.
Learn how to do itSell it yourself
Take full control of how buyers see your home on Zillow by listing For Sale by Owner (FSBO).
List your homeWhat's special
Office roomSpacious walk-in closetSecluded outdoor spaceOpen concept designBackyard with privacy fenceBonus roomAmple natural light
Zillow last checked:
Listing updated:
Listed by:
Gloria Bonilla 801-471-6621,
eXp Realty
Bought with:
Kim Wilson, 346844
Emerald Realty and Investments LLC
Source: RealTracs MLS as distributed by MLS GRID,MLS#: 2915421
Facts & features
Interior
Bedrooms & bathrooms
- Bedrooms: 5
- Bathrooms: 3
- Full bathrooms: 3
- Main level bedrooms: 3
Bedroom 4
- Features: Extra Large Closet
- Level: Extra Large Closet
- Area: 120 Square Feet
- Dimensions: 12x10
Heating
- Central, Electric
Cooling
- Central Air, Electric
Appliances
- Included: Electric Oven, Electric Range, Dishwasher, Disposal, Microwave, Refrigerator
- Laundry: Gas Dryer Hookup, Washer Hookup
Features
- Flooring: Carpet, Laminate, Tile
- Basement: Full,Finished
- Number of fireplaces: 1
- Fireplace features: Living Room
Interior area
- Total structure area: 2,150
- Total interior livable area: 2,150 sqft
- Finished area above ground: 2,150
Property
Parking
- Total spaces: 2
- Parking features: Garage Faces Front, Concrete
- Attached garage spaces: 2
Features
- Levels: Two
- Stories: 2
- Patio & porch: Deck, Covered
- Fencing: Privacy
Lot
- Size: 6,969 Square Feet
Details
- Parcel number: 063040J E 02900 00006040J
- Special conditions: Standard
Construction
Type & style
- Home type: SingleFamily
- Architectural style: Raised Ranch
- Property subtype: Single Family Residence, Residential
Materials
- Brick, Vinyl Siding
- Roof: Shingle
Condition
- New construction: No
- Year built: 2014
Utilities & green energy
- Sewer: Public Sewer
- Water: Public
- Utilities for property: Electricity Available, Water Available
Community & HOA
Community
- Security: Fire Alarm
- Subdivision: Meadow Wood Park
HOA
- Has HOA: Yes
- HOA fee: $27 monthly
Location
- Region: Clarksville
Financial & listing details
- Price per square foot: $162/sqft
- Tax assessed value: $327,200
- Annual tax amount: $2,438
- Date on market: 6/18/2025
- Electric utility on property: Yes
Price history
| Date | Event | Price |
|---|---|---|
| 9/3/2025 | Sold | $349,000+1.2%$162/sqft |
Source:  RealTracs MLS as distributed by MLS GRID #2915421 Report a problem RealTracs MLS as distributed by MLS GRID #2915421 Report a problem | ||
| 7/17/2025 | Contingent | $345,000$160/sqft |
Source: RealTracs MLS as distributed by MLS GRID #2915421 Report a problem | ||
| 7/7/2025 | Price change | $345,000-8%$160/sqft |
Source: RealTracs MLS as distributed by MLS GRID #2915421 Report a problem | ||
| 6/18/2025 | Listed for sale | $375,000+69.7%$174/sqft |
Source: RealTracs MLS as distributed by MLS GRID #2915421 Report a problem | ||
| 10/24/2018 | Sold | $221,000+10.6%$103/sqft |
Source: RealTracs MLS as distributed by MLS GRID #1956191 Report a problem | ||
| 3/6/2018 | Listing removed | $199,900$93/sqft |
Source: Berkshire Hathaway HomeServices PenFed Realty #1904435 Report a problem | ||
| 2/23/2018 | Listed for sale | $199,900-2.4%$93/sqft |
Source: Berkshire Hathaway HomeServices PenFed Realty #1904435 Report a problem | ||
| 5/19/2015 | Sold | $204,900$95/sqft |
Source: Public Record Report a problem | ||
Public tax history
| Year | Property taxes | Tax assessment |
|---|---|---|
| 2024 | $2,438 +23.5% | $81,800 +74.9% |
| 2023 | $1,974 | $46,775 |
| 2022 | $1,974 +573.7% | $46,775 +377.1% |
| 2021 | $293 -84.4% | $9,803 -79% |
| 2020 | $1,880 0% | $46,775 |
| 2019 | $1,881 | $46,775 +6.1% |
| 2018 | $1,881 +33.3% | $44,075 -4.1% |
| 2017 | $1,411 -28.8% | $45,975 |
| 2016 | $1,981 +2.2% | $45,975 |
| 2015 | $1,938 +491.8% | $45,975 +483.8% |
| 2014 | $327 | $7,875 +12.5% |
| 2013 | -- | $7,000 |
Find assessor info on the county website
Neighborhood: 37040
Nearby homes
- $343,5004 bd3 ba2.1k sqft45 Meadow Wood Park LOT 45, Clarksville, TN 37040Off Market

- $312,7004 bd3 ba1.8k sqft621 Snowshoe LOT 46, Clarksville, TN 37040Off Market

- $327,0004 bd3 ba1.8k sqft621 Snowshoe Ln, Clarksville, TN 37040Off Market
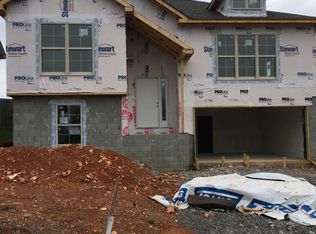
- $400,0005 bd3 ba1.9k sqft613 Snowshoe Ln, Clarksville, TN 37043For Sale

- $331,8004 bd3 ba2.1k sqft613 Snowshoe Ln LOT 44, Clarksville, TN 37043Off Market
- $322,7004 bd3 ba1.8k sqft625 Snowshoe Ln, Clarksville, TN 37040Off Market
- $313,7004 bd3 ba1.8k sqft625 Snowshoe LOT 47, Clarksville, TN 37040Off Market
- $350,1004 bd3 ba2.1k sqft609 Snowshoe Ln, Clarksville, TN 37040Off Market
Nearby schools
GreatSchools rating
- 9/10Rossview Elementary SchoolGrades: PK-5Distance: 1.1 mi
- 7/10Rossview Middle SchoolGrades: 6-8Distance: 1 mi
- 8/10Rossview High SchoolGrades: 9-12Distance: 1.3 mi
Schools provided by the listing agent
- Elementary: Rossview Elementary
- Middle: Rossview Middle
- High: Rossview High
Source: RealTracs MLS as distributed by MLS GRID. This data may not be complete. We recommend contacting the local school district to confirm school assignments for this home.
Get a cash offer in 3 minutes
Find out how much your home could sell for in as little as 3 minutes with a no-obligation cash offer.
Estimated market value
$350,300
Get a cash offer in 3 minutes
Find out how much your home could sell for in as little as 3 minutes with a no-obligation cash offer.
Estimated market value
$350,300
- Tennessee
- Montgomery County
- Clarksville
- 37040
- 617 Snowshoe Ln
Nearby cities
Nearby neighborhoods
Nearby zip codes
Other Clarksville Topics
