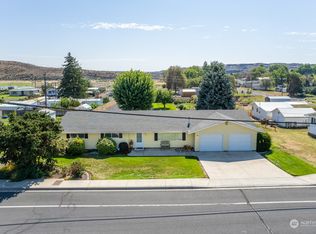
Nestled in the welcoming community of Wilson Creek, this well-maintained 3-bedroom, 1.5-bath home is ready to welcome its next owners. Offering 2,612 sq. ft. of living space on nearly an acre, there's plenty of room for hobbies, storage, and everyday living. Step inside to a spacious living room featuring a cozy fireplace that opens to the dining area, creating the perfect setting for gatherings. The home offers generously sized bedrooms, two bathrooms with walk-in showers, and a bonus room downstairs that could serve as additional sleeping quarters, a hobby room, or office space. An extra storage room provides even more versatility. Outside, you'll appreciate the beautiful mature landscaping and the covered back porch, providing comfort and shade for outdoor entertaining while overlooking the beautifully landscaped yard. The double car garage provides covered parking for vehicles and an outbuilding provides storage for lawn equipment too. This property truly has it all and is ready for you to make it your own. Enjoy small-town living with the convenience of a beautiful community park, as well as a local farm supply store offering fuel and groceries in town. A must-see property!
Contingent
Listed by: BHGRE Gary Mann Realty • Wendy K Nichols
$298,000
617 Sprague St., Wilson Creek, WA 98860
3beds
2,612sqft
Single Family Residence
Built in 1965
0.94 Acres Lot
$290,300 Zestimate®
$114/sqft
$-- HOA
What's special
Cozy fireplaceBonus room downstairsDouble car garageBeautifully landscaped yardGenerously sized bedroomsExtra storage roomCovered back porch
- 19 days |
- 570 |
- 32 |
Likely to sell faster than
Zillow last checked:
Listing updated:
Listed by:
Wendy K Nichols,
BHGRE Gary Mann Realty
Source: NWMLS as distributed by MLS GRID,MLS#: 2546727
Facts & features
Interior
Bedrooms & bathrooms
- Bedrooms: 3
- Bathrooms: 2
- 3/4 bathrooms: 2
- Main level bathrooms: 2
- Main level bedrooms: 3
Primary bedroom
- Level: Main
Bedroom
- Level: Main
Bedroom
- Level: Main
Bathroom three quarter
- Level: Main
Bathroom three quarter
- Level: Main
Other
- Level: Lower
Bonus room
- Level: Lower
Den office
- Level: Lower
Dining room
- Level: Main
Entry hall
- Level: Main
Family room
- Level: Main
Kitchen with eating space
- Level: Main
Living room
- Level: Main
Heating
- Fireplace, Baseboard, Electric, Wood
Cooling
- Window Unit(s)
Appliances
- Included: Dishwasher, Stove(s)/Range(s), Dishwasher(s)
Features
- Ceiling Fan(s), Dining Room
- Flooring: Laminate, Carpet
- Basement: Partially Finished
- Number of fireplaces: 1
- Fireplace features: Wood Burning, Main Level: 1, Fireplace
Interior area
- Total structure area: 2,612
- Total interior livable area: 2,612 sqft
Video & virtual tour
Property
Parking
- Total spaces: 4
- Parking features: Driveway, Attached Garage
- Has attached garage: Yes
- Covered spaces: 2
- Uncovered spaces: 2
Features
- Levels: Two
- Stories: 2
- Entry location: Main
- Patio & porch: Ceiling Fan(s), Dining Room, Fireplace
- Has view: Yes
- View description: City
Lot
- Size: 0.94 Acres
- Features: Curbs, Paved, Sidewalk, Deck, Fenced-Fully, Outbuildings, Sprinkler System
- Topography: Level
Details
- Parcel number: 121537000
- Special conditions: Standard
Construction
Type & style
- Home type: SingleFamily
- Architectural style: Traditional,2 Story
- Property subtype: Single Family Residence
Materials
- Brick, Metal/Vinyl, Wood Products
- Foundation: Poured Concrete
- Roof: Composition
Condition
- Average
- Year built: 1965
Utilities & green energy
- Electric: Company: Grant County PUD
- Sewer: Septic Tank
- Water: Community, Company: Town of Wilson Creek
- Utilities for property: Hughs Net
Community & HOA
Community
- Features: Park
- Subdivision: Wilson Creek
Location
- Region: Wilson Creek
Financial & listing details
- Price per square foot: $114/sqft
- Tax assessed value: $145,090
- Annual tax amount: $1,539
- Date on market: 7/2/2026
- Cumulative days on market: 21 days
- Listing terms: Conventional,FHA,VA Loan
- Inclusions: Dishwasher(s), Stove(s)/Range(s)
Estimated market value
$290,300
$276,000 - $305,000
$2,170/mo
Price history
| Date | Event | Price |
|---|---|---|
| 7/20/2026 | Listed for sale | $298,000$114/sqft |
Source:  NWMLS as distributed by MLS GRID #2546727 Report a problem NWMLS as distributed by MLS GRID #2546727 Report a problem | ||
| 7/20/2026 | Pending sale | $298,000$114/sqft |
Source: NWMLS as distributed by MLS GRID #2546727 Report a problem | ||
| 7/3/2026 | Listed for sale | $298,000+65.6%$114/sqft |
Source: NWMLS as distributed by MLS GRID #2546727 Report a problem | ||
| 3/24/2021 | Listing removed | -- |
Source: Owner Report a problem | ||
| 7/12/2019 | Sold | $180,000-4.8%$69/sqft |
Source: Public Record Report a problem | ||
| 2/9/2019 | Listing removed | $189,000$72/sqft |
Source: Owner Report a problem | ||
| 11/11/2018 | Listed for sale | $189,000$72/sqft |
Source: Owner Report a problem | ||
| 9/30/2017 | Listing removed | $189,000$72/sqft |
Source: Owner Report a problem | ||
| 7/2/2017 | Listed for sale | $189,000$72/sqft |
Source: Owner Report a problem | ||
Public tax history
| Year | Property taxes | Tax assessment |
|---|---|---|
| 2024 | $1,539 +16.3% | $145,090 |
| 2023 | $1,323 -5% | $145,090 -1.1% |
| 2022 | $1,392 -13.6% | $146,720 -6.3% |
| 2021 | $1,612 -8.6% | $156,510 -3.7% |
| 2020 | $1,763 | $162,590 +28.1% |
| 2019 | $1,763 +9.2% | $126,940 +4.6% |
| 2018 | $1,614 +2.8% | $121,325 -2.5% |
| 2017 | $1,570 | $124,495 +6.2% |
| 2016 | $1,570 +6.3% | $117,175 |
| 2013 | $1,477 | $117,175 +25.5% |
| 2011 | -- | $93,355 +41.8% |
| 2010 | $46 +0.9% | $65,820 -36.5% |
| 2009 | $45 -1.6% | $103,730 +40.9% |
| 2007 | $46 | $73,595 |
Find assessor info on the county website
Monthly payment
Est. payment
Payment breakdown
Explore the cost of this home by adjusting the details. Changes won't be saved.Climate risks
Neighborhood: 98860
Nearby schools
GreatSchools rating
- 4/10Wilson Creek Elementary SchoolGrades: K-6Distance: 0.2 mi
- 4/10Wilson Creek High SchoolGrades: 7-12Distance: 0.2 mi
Schools provided by the listing agent
- Elementary: Wilson Creek Elem
- High: Wilson Creek High
Source: NWMLS as distributed by MLS GRID. This data may not be complete. We recommend contacting the local school district to confirm school assignments for this home.
- $385,0003 bd2 ba1.7k sqft518 Sprague St, Wilson Creek, WA 98860Sold
- $250,0002 bd1 ba1.5k sqft536 Spokane St, Wilson Creek, WA 98860For Sale

- $265,0004 bd3 ba1.8k sqft508 Sprague St, Wilson Creek, WA 98860Sold
- $--0.835 Acres717 Sprague St, Wilson Creek, WA 98860Off Market
- $30,00040.07 Acres0 Road R NE #5, Wilson Creek, WA 98860Sold
- $185,0002 bd1 ba768 sqft321 Main St, Wilson Creek, WA 98860For Sale
- $499,000319.999 Acres15.6 Road R NE #98860, Wilson Creek, WA 98860Lot/Land
- $62,00060.06 Acres228 Road 15.5 NE, Wilson Creek, WA 98860Lot/Land
A local agent can set up tours, give advice and negotiate with sellers.
A local lender can help you make sure your offer is ready when you are.
Similar homes
- $250,0002 bd1 ba1.5k sqft536 Spokane Street, Wilson Creek, WA 98860ActiveMLS ID #2545162, Johnny Reyes. NWMLS as distributed by MLS GRID
- $299,0004 bd3 ba2.3k sqftCottage City, Soap Lake, WA 98851Active
 MLS ID #2554379, Raymond Gravelle. NWMLS as distributed by MLS GRID
 - $269,0002 bd1 ba1.7k sqft618 1st Avenue NE, Soap Lake, WA 98851Active
 MLS ID #2525028, Ben Sellen. NWMLS as distributed by MLS GRID
 - $269,9003 bd2 ba1.5k sqftLakeview Park, Soap Lake, WA 98851Active
 MLS ID #2497596, Amanda M. Cruz. NWMLS as distributed by MLS GRID
 - $285,0003 bd2 ba1.3k sqft10369 Northern Avenue NE, Coulee City, WA 99115ActiveMLS ID #2519649, Mary L. Dunkin. NWMLS as distributed by MLS GRID
- $399,0005 bd2 ba2.7k sqft134 4th Avenue SE, Soap Lake, WA 98851ActiveMLS ID #2529954, Raymond Gravelle. NWMLS as distributed by MLS GRID
- $385,0004 bd3 ba1.7k sqft420 E Washington Street, Coulee City, WA 99115ActiveMLS ID #2538838, Paul St Martin. NWMLS as distributed by MLS GRID
- $329,0003 bd2 ba1.3k sqft516 W Main Avenue, Soap Lake, WA 98851ActiveMLS ID #2450831, Arturo Vela. NWMLS as distributed by MLS GRID
- $429,0003 bd2 ba1.5k sqftCottage City 2nd Add, Soap Lake, WA 98851ActiveMLS ID #2489930, Solomon Ulyanchuk. NWMLS as distributed by MLS GRID
- $334,0003 bd2 ba1.4k sqft38 N Ginkgo Street, Soap Lake, WA 98851ActiveMLS ID #2538168, Tatyana Reynolds. NWMLS as distributed by MLS GRID
- $369,0003 bd2 ba1.4k sqftSalome, Soap Lake, WA 98851ActiveMLS ID #2505241, Dayna Sumner. NWMLS as distributed by MLS GRID
- $179,9002 bd1 ba1.3k sqftCoulee City Orig, Coulee City, WA 99115ActiveMLS ID #2318682, Mary L. Dunkin. NWMLS as distributed by MLS GRID
- $389,0003 bd2 ba1.7k sqft315 Buttercup Street, Soap Lake, WA 98851ActiveMLS ID #2507999, Arturo Vela. NWMLS as distributed by MLS GRID
- $374,9994 bd3 ba1.7k sqft624 Aster Street S, Soap Lake, WA 98851ActiveMLS ID #2514941, Tyson Mollotte. NWMLS as distributed by MLS GRID
