Welcome to this beautifully maintained 3-bedroom, 3-bath, 3-car garage custom home nestled on the golf course in the prestigious Brunswick Plantation Golf Resort; a gated community in Calabash North Carolina. Step inside to an expansive open floor plan with engineered hardwood flooring throughout the main living area. Any chef would love this kitchen with custom cabinetry, dual Fisher and Paykel refrigerator and freezers, double oven, gas stove top, quartz counter tops, extra-large island, large walk-in pantry and breakfast area with tray ceiling and custom book shelves. This formal dining room offers an area for entertaining and family gatherings with wainscoting, crown molding and a tray ceiling. From the kitchen you enter into a spacious Carolina Room with a fireplace and expansive windows looking out to the golf course. You will notice the quaint stone gas fireplace in the living room and the custom cabinetry with two wine refrigerators and lit cabinets leading to the covered screened porch with EZ Breeze windows and tile flooring. Once you are on the patio you have panoramic views of the signature hole Azalea #4 as golfers cross over the bride to the tee, a picturesque view that you don't want to miss out on. Sizable master suite with tray ceiling, large walk-in closet, double vanities with granite counter tops, walk-in shower, soaking tub and a walk-in linen closet. Being a split design, the other area offers a guest room, guest bath and a flex room to be used as another bedroom/office/den. The bonus room has a large walk-in closet, separate area that can be used as a bedroom with closet, half bath and storage areas. Laundry room has custom cabinetry and a sink. The oversized garage has so much to offer which includes epoxy floor, refrigerator and a workshop with double doors leading to back yard.
Sold for $700,000
$700,000
617 Stanton Hall Drive NW, Calabash, NC 28467
3beds
3,751sqft
Single Family Residence
Built in 2014
0.36 Acres Lot
$699,600 Zestimate®
$187/sqft
$2,794 Estimated rent
Home value
$699,600
$644,000 - $763,000
$2,794/mo
Zestimate® history
Owner options
List your home for rent
$2,794/mo
Rent Zestimate®
Find your next renter with Zillow Rental Manager. Plus, with online applications, you can quickly screen prospective tenants – for free.
$2,794/mo
Rent Zestimate®
Refinance and save
$5,284/mo
Est. payment
Refinancing to a lower rate could help reduce your monthly payments and save thousands over the life of the loan.
$5,284/mo
Est. payment
Explore your selling options
Work with a Zillow partner agent
Leverage their expertise and Zillow's premium Showcase listings to get your home seen by more buyers.
Get startedList with your own agent
Get your home in front of millions of buyers by listing it on Zillow.
Learn how to do itSell it yourself
Take full control of how buyers see your home on Zillow by listing For Sale by Owner (FSBO).
List your homeWhat's special
Stone gas fireplaceBonus roomTray ceilingCrown moldingFlex roomWalk-in showerMaster suite
Zillow last checked:
Listing updated:
Listed by:
Stacey L Nazar 910-880-8098,
Nazar Realty
Bought with:
A Non Member
A Non Member
Source: Hive MLS,MLS#: 100523363 Originating MLS: Brunswick County Association of Realtors
Originating MLS: Brunswick County Association of RealtorsFacts & features
Interior
Bedrooms & bathrooms
- Bedrooms: 3
- Bathrooms: 3
- Full bathrooms: 2
- 1/2 bathrooms: 1
Rooms
- Room types: Dining Room
Primary bedroom
- Level: Primary Living Area
Dining room
- Features: Formal, Eat-in Kitchen
Heating
- Electric, Heat Pump
Cooling
- Central Air, Zoned
Appliances
- Included: Mini Refrigerator, Gas Cooktop, Refrigerator, Double Oven, Disposal, Dishwasher
- Laundry: Laundry Room
Features
- Walk-in Closet(s), Tray Ceiling(s), High Ceilings, Entrance Foyer, Solid Surface, Bookcases, Kitchen Island, Ceiling Fan(s), Pantry, Walk-in Shower, Blinds/Shades, Gas Log, Walk-In Closet(s)
- Flooring: Carpet, Tile, Wood
- Attic: Storage,Partially Floored
- Has fireplace: Yes
- Fireplace features: Gas Log
Interior area
- Total structure area: 3,751
- Total interior livable area: 3,751 sqft
Property
Parking
- Total spaces: 3
- Parking features: Workshop in Garage, Concrete
- Attached garage spaces: 3
Features
- Levels: Two
- Stories: 2
- Patio & porch: Covered, Enclosed, Patio, Porch, Screened, See Remarks
- Fencing: None
- Has view: Yes
- View description: Golf Course, Pond
- Has water view: Yes
- Water view: Pond
- Waterfront features: None
Lot
- Size: 0.36 Acres
- Dimensions: 85 x 150 x 110 x 169
- Features: On Golf Course
Details
- Additional structures: Workshop
- Parcel number: 209le087
- Zoning: Residential
- Special conditions: Standard
Construction
Type & style
- Home type: SingleFamily
- Property subtype: Single Family Residence
Materials
- Stucco, Wood Frame
- Foundation: Raised
- Roof: Architectural Shingle
Condition
- New construction: No
- Year built: 2014
Utilities & green energy
- Sewer: Public Sewer
- Water: Public
- Utilities for property: Sewer Connected, Water Connected
Community & HOA
Community
- Subdivision: Brunswick Plantation
HOA
- Has HOA: Yes
- Amenities included: Clubhouse, Pool, Fitness Center, Gated, Golf Course, Indoor Pool, Maintenance Common Areas, Maintenance Roads, Management, Meeting Room, Party Room, Pickleball, Restaurant, Security, Spa/Hot Tub, Tennis Court(s)
- HOA fee: $1,176 annually
- HOA name: Waccamaw Management
- HOA phone: 843-272-8705
Location
- Region: Calabash
Financial & listing details
- Price per square foot: $187/sqft
- Tax assessed value: $636,840
- Annual tax amount: $2,777
- Date on market: 8/6/2025
- Cumulative days on market: 52 days
- Listing agreement: Exclusive Right To Sell
- Listing terms: Cash,Conventional,FHA
- Road surface type: Paved
Price history
| Date | Event | Price |
|---|---|---|
| 10/28/2025 | Sold | $700,000-6.7%$187/sqft |
Source:  Hive MLS #100523363 Report a problem Hive MLS #100523363 Report a problem | ||
| 9/26/2025 | Pending sale | $749,900$200/sqft |
Source: Hive MLS #100523363 Report a problem | ||
| 8/6/2025 | Listed for sale | $749,900+82.9%$200/sqft |
Source: Hive MLS #100523363 Report a problem | ||
| 8/12/2019 | Sold | $410,000-4.4%$109/sqft |
Source: Hive MLS #100162683 Report a problem | ||
| 8/12/2019 | Listed for sale | $429,000$114/sqft |
Source: Coldwell Banker Sea Coast Adv #1909942 Report a problem | ||
| 7/24/2019 | Pending sale | $429,000$114/sqft |
Source: Coldwell Banker Sea Coast Advantage #100162683 Report a problem | ||
| 6/28/2019 | Price change | $429,000-14%$114/sqft |
Source: Coldwell Banker Sea Coast Advantage #100162683 Report a problem | ||
| 4/29/2019 | Listed for sale | $499,000+523.8%$133/sqft |
Source: Coldwell Banker Sea Coast Advantage #100162683 Report a problem | ||
| 3/24/2014 | Sold | $80,000-20%$21/sqft |
Source: Public Record Report a problem | ||
| 2/13/2009 | Sold | $100,000+25%$27/sqft |
Source: Public Record Report a problem | ||
| 1/28/2005 | Sold | $80,000$21/sqft |
Source: Agent Provided Report a problem | ||
Public tax history
| Year | Property taxes | Tax assessment |
|---|---|---|
| 2025 | $2,778 | $636,840 |
| 2024 | $2,778 | $636,840 |
| 2023 | $2,778 -6.5% | $636,840 +30.2% |
| 2022 | $2,972 0% | $489,090 |
| 2021 | $2,972 +4.6% | $489,090 |
| 2020 | $2,841 | $489,090 |
| 2019 | -- | $489,090 +581.8% |
| 2018 | -- | $71,730 |
| 2017 | $2,633 | $71,730 |
| 2016 | $2,633 | $71,730 -77% |
| 2015 | $2,633 | $311,430 |
Find assessor info on the county website
Neighborhood: 28467
Nearby homes
- $514,1003 bd3 ba2.5k sqft609 Stanton Hall Dr NW, Calabash, NC 28467Off Market
- $639,3004 bd3 ba3k sqft625 Stanton Hall Dr NW, Calabash, NC 28467Off Market
- $632,3003 bd3 ba3.4k sqft601 Stanton Hall Dr NW, Calabash, NC 28467Off Market
- $490,5003 bd3 ba2.5k sqft633 Stanton Hall Dr NW, Calabash, NC 28467Off Market
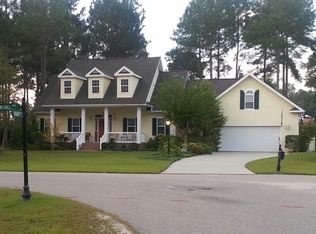
- $853,1003 bd4 ba3.9k sqft618 Stanton Hall Dr NW, Calabash, NC 28467Off Market
- $64,0000.354 Acres614 Stanton Hall Dr NW, Calabash, NC 28467Sold
- $44,0000.46 Acres626 Stanton Hall Dr NW LOT 272, Calabash, NC 28467Sold
- $44,0000.47 Acres626 Stanton Hall Dr NW, Calabash, NC 28467Sold
Nearby schools
GreatSchools rating
- 4/10Jessie Mae Monroe ElementaryGrades: PK-5Distance: 2 mi
- 4/10Shallotte MiddleGrades: 6-8Distance: 11.2 mi
- 4/10West Brunswick HighGrades: 9-12Distance: 10.1 mi
Schools provided by the listing agent
- Elementary: Jessie Mae Monroe Elementary
- Middle: Shallotte Middle
- High: West Brunswick
Source: Hive MLS. This data may not be complete. We recommend contacting the local school district to confirm school assignments for this home.
Get a cash offer in 3 minutes
Find out how much your home could sell for in as little as 3 minutes with a no-obligation cash offer.
Estimated market value
$699,600
Get a cash offer in 3 minutes
Find out how much your home could sell for in as little as 3 minutes with a no-obligation cash offer.
Estimated market value
$699,600
- North Carolina
- Brunswick County
- Calabash
- 28467
- 617 Stanton Hall Drive NW
Nearby cities
Nearby zip codes
Other Calabash Topics
