Skip main navigation
Closed
  • $255,000

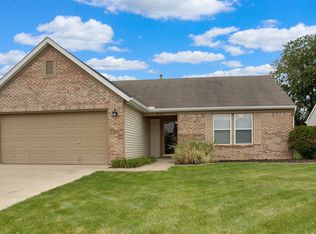
    617 Stockbridge Ln, Lafayette, IN 47909

    3beds
    1,456sqft
    Single Family Residence
    Built in 1994
    6,534 Square Feet Lot
    $261,900 Zestimate®
    $--/sqft
    $1,660 Estimated rent

    Home value

    $261,900

    $236,000 - $291,000

    $1,660/mo

    Zestimate® history
    Loading
    Loading...

    Owner options

    List your home for rent

    $1,660/mo

    Rent Zestimate®

    Find your next renter with Zillow Rental Manager. Plus, with online applications, you can quickly screen prospective tenants – for free.

    Learn more

    $1,660/mo

    Rent Zestimate®

    Refinance and save

    $1,524/mo

    Est. payment

    Refinancing to a lower rate could help reduce your monthly payments and save thousands over the life of the loan.

    See today's rates

    $1,524/mo

    Est. payment

    Explore your selling options

    Work with a Zillow partner agent

    Leverage their expertise and Zillow's premium Showcase listings to get your home seen by more buyers.

    Get started

    List with your own agent

    Get your home in front of millions of buyers by listing it on Zillow.

    Learn how to do it

    Sell it yourself

    Take full control of how buyers see your home on Zillow by listing For Sale by Owner (FSBO).

    List your home

    What's special

    Laundry areaModern lightingStylish half bathSpacious primary suiteGenerous storageElegant woodworkUpdated eat-in kitchen
    Welcome Home! This beautiful 3-bedroom, 2.5-bath home offers everything you’ve been looking for. The inviting living room features custom-built-in bookcases and an entertainment center—ideal for cozy family nights or hosting guests. The updated eat-in kitchen showcases new cabinetry, modern lighting, and appliances all replaced within the past few years. Conveniently located just off the kitchen, you’ll find the laundry area (washer and dryer included, both less than 3 years old) along with a stylish half bath. Upstairs, enjoy three comfortable bedrooms, including a spacious primary suite with a full, recently updated bathroom. All bathrooms have been refreshed in recent years. The primary bedroom also highlights elegant woodwork and a walk-in closet with access to a walkable attic offering generous storage across the entire length of the home.

    Zillow last checked:

    Listing updated:

    Listed by:

    Marquita Simmons Agt:931-801-0463,

    Trueblood Real Estate

    Bought with:

    Marquita Simmons, RB22000004

    Trueblood Real Estate

    Source: IRMLS,MLS#: 202543087MLS Logo

    Facts & features

    Interior

    Bedrooms & bathrooms
    • Bedrooms: 3
    • Bathrooms: 3
    • Full bathrooms: 2
    • 1/2 bathrooms: 1
    Bedroom 1
    • Level: Upper
    Bedroom 2
    • Level: Upper
    Dining room
    • Level: Main
    • Area: 120
    • Dimensions: 12 x 10
    Kitchen
    • Level: Main
    • Area: 108
    • Dimensions: 9 x 12
    Living room
    • Level: Main
    • Area: 270
    • Dimensions: 15 x 18
    Heating
    • Natural Gas
    Cooling
    • Central Air
    Appliances
    • Included: Disposal, Dishwasher, Microwave, Refrigerator, Washer, Dryer-Electric, Electric Oven
    • Laundry: Electric Dryer Hookup
    Features
    • Bookcases, Laminate Counters, Eat-in Kitchen
    • Doors: Pocket Doors
    • Basement: None
    • Attic: Storage
    • Has fireplace: No
    • Fireplace features: Living Room
    Interior area
    • Total structure area: 1,506
    • Total interior livable area: 1,456 sqft
    • Finished area above ground: 1,456
    • Finished area below ground: 0

    Property

    Parking
    • Total spaces: 2
    • Parking features: Attached
    • Attached garage spaces: 2
    Features
    • Levels: Two
    • Stories: 2
    • Fencing: Wood
    Lot
    • Size: 6,534 sqft
    • Dimensions: 62x110
    • Features: Cul-De-Sac, Level, 0-2.9999
    Details
    • Additional structures: Shed
    • Parcel number: 791106177018.000033
    • Other equipment: Built-In Entertainment Ct

    Construction

    Type & style
    • Home type: SingleFamily
    • Property subtype: Single Family Residence
    Materials
    • Brick, Vinyl Siding
    • Roof: Composition
    Condition
    • New construction: No
    • Year built: 1994

    Utilities & green energy

    • Sewer: City
    • Water: City

    Community & neighborhood

    Security
    • Security features: Smoke Detector(s)
    Location
    • Region: Lafayette
    • Subdivision: Ashton Woods

    Other

    Other facts
    • Listing terms: Cash,Conventional,FHA,VA Loan

    Price history

    DateEventPrice
    12/22/2025Sold$255,000-1.9%
    Source: IRMLS #202543087 Report a problem
    11/20/2025Pending sale$260,000
    Source: IRMLS #202543087 Report a problem
    10/23/2025Price change$260,000+23.9%
    Source: IRMLS #202543087 Report a problem
    1/13/2022Pending sale$209,900
    Source: IRMLS #202200757 Report a problem
    1/9/2022Listed for sale$209,900
    Source: IRMLS #202200757 Report a problem

    Public tax history

    YearProperty taxesTax assessment
    2025$2,142 +7.6%$243,500 +13.7%
    2024$1,991 +12.5%$214,200 +7.6%
    2023$1,770 +29%$199,100 +12.5%
    2022$1,372 +12.4%$177,000 +29%
    2021$1,221 +17.4%$137,200
    2020$1,039 +5.5%--
    2019$985 +5.3%$120,500 +5.8%
    2018$936 +7.2%$113,900 +4.1%
    2017$873 $109,400 +2.3%
    2016$873 +8.3%$106,900 +3.2%
    2014$806 +10.4%$103,600 +6.4%
    2013$730 $97,400 -1.7%
    2012-- $99,100 -4.8%
    2011-- $104,100 -2.6%
    2010-- $106,900
    2009$3,219 +337.9%$106,900 -3.8%
    2008$735 -37.2%$111,100
    2007$1,171 -1.5%$111,100 +2.2%
    2006$1,189 -7.6%$108,700
    2005$1,287 +14.9%$108,700
    2004$1,120 +2.6%$108,700
    2003$1,092 -13.6%$108,700 +66%
    2002$1,264 $65,500
    2001-- $65,500

    Find assessor info on the county website

    Neighborhood: 47909

    Nearby schools

    GreatSchools rating
    Schools provided by the listing agent
    • Elementary: Mayflower Mill
    • Middle: Southwestern
    • High: Mc Cutcheon
    • District: Tippecanoe School Corp.

    Source: IRMLS. This data may not be complete. We recommend contacting the local school district to confirm school assignments for this home.

    Get pre-qualified for a loan
    At Zillow Home Loans, we can pre-qualify you in as little as 5 minutes with no impact to your credit score.

    An equal housing lender. NMLS #10287.