**OFFER DEADLINE SATURDAY @ 12PM** Tucked away in the hidden Roland Springs community in the heart of Roland Park, this spacious townhouse offers an incredible opportunity in one of Baltimore’s most sought-after neighborhoods. Set within a private, established townhouse community, 617 Stoney Springs Drive offers the convenience of Roland Park living with easy access to neighborhood shops, restaurants, cafés, schools, parks and more. Enjoy nearby Lake Roland Park and its scenic trails, while Roland Avenue and the surrounding neighborhood provide a wonderful mix of local favorites and everyday conveniences. Downtown Baltimore, Johns Hopkins, Loyola University and major commuter routes are also easily accessible. Inside, the home offers 3 bedrooms, 2 full and 2 half baths, with a spacious layout and plenty of potential to make it your own. The main level features a wood-burning fireplace, while the expansive lower level offers a second fireplace, new carpeting, a powder room and unfinished utility/laundry space. Upstairs, the generously sized primary suite features vaulted ceilings, two walk-in closets and a private bath. The home has been freshly painted throughout. Additional improvements include a new roof and hot water heater in 2018, and a Rheem furnace in 2019. Outside, the fully fenced rear courtyard provides private outdoor space for relaxing or entertaining. While the home is ready for updating and offers the opportunity to bring your own vision, the location is truly the standout. Discover the potential of 617 Stoney Springs Drive and enjoy all that Roland Park has to offer. As a bonus, the neighborhood has a community pool, EV Charging, playground, and lovely common areas, all included in your HOA! This property is being sold AS-IS for ease of transaction.
Pending
$379,000
617 Stoney Spring Dr, Baltimore, MD 21210
3beds
2,694sqft
Townhouse
Built in 1989
871 Square Feet Lot
$375,200 Zestimate®
$141/sqft
$339/mo HOA
What's special
Wood-burning fireplaceTwo walk-in closetsSpacious townhousePrivate bathFully fenced rear courtyardFreshly painted throughoutVaulted ceilings
- 7 days
- 413
- 24
Zillow last checked:
Listing updated:
Listed by:
Kara Clasing 443-534-0301,
Cummings & Co. Realtors 4108230033
Source: Bright MLS,MLS#: MDBA2230122
Facts & features
Interior
Bedrooms & bathrooms
- Bedrooms: 3
- Bathrooms: 4
- Full bathrooms: 2
- 1/2 bathrooms: 2
- Main level bathrooms: 1
Rooms
- Room types: Living Room, Primary Bedroom, Bedroom 2, Bedroom 3, Kitchen, Basement, Breakfast Room, Recreation Room
Primary bedroom
- Features: Attached Bathroom, Cathedral/Vaulted Ceiling, Ceiling Fan(s), Flooring - Carpet, Walk-In Closet(s)
- Level: Upper
- Area: 272 Square Feet
- Dimensions: 17 X 16
Bedroom 2
- Features: Chair Rail, Flooring - Carpet
- Level: Upper
- Area: 104 Square Feet
- Dimensions: 13 X 8
Bedroom 3
- Features: Built-in Features, Ceiling Fan(s), Flooring - Carpet
- Level: Upper
- Area: 120 Square Feet
- Dimensions: 12 X 10
Basement
- Features: Basement - Unfinished
- Level: Lower
Breakfast room
- Features: Breakfast Room, Built-in Features, Crown Molding, Flooring - Vinyl
- Level: Main
- Area: 80 Square Feet
- Dimensions: 8 X 10
Kitchen
- Features: Breakfast Bar, Crown Molding, Flooring - Vinyl, Kitchen - Electric Cooking, Track Lighting
- Level: Main
- Area: 108 Square Feet
- Dimensions: 9 X 12
Living room
- Features: Crown Molding, Fireplace - Wood Burning, Flooring - HardWood, Recessed Lighting
- Level: Main
- Area: 441 Square Feet
- Dimensions: 21 X 21
Recreation room
- Features: Basement - Finished, Fireplace - Wood Burning, Flooring - Carpet, Recessed Lighting
- Level: Lower
- Area: 352 Square Feet
- Dimensions: 16 X 22
Heating
- Heat Pump, Electric
Cooling
- Ceiling Fan(s), Central Air, Electric
Appliances
- Included: Microwave, Dishwasher, Disposal, Dryer, Oven/Range - Electric, Refrigerator, Washer, Electric Water Heater
Features
- Built-in Features, Ceiling Fan(s), Combination Dining/Living, Crown Molding, Floor Plan - Traditional, Eat-in Kitchen, Kitchen - Table Space, Recessed Lighting, Walk-In Closet(s)
- Flooring: Carpet, Hardwood, Wood
- Doors: Sliding Glass
- Basement: Full,Improved,Interior Entry
- Number of fireplaces: 2
- Fireplace features: Wood Burning
Interior area
- Total structure area: 2,766
- Total interior livable area: 2,694 sqft
- Finished area above ground: 1,844
- Finished area below ground: 850
Video & virtual tour
Property
Parking
- Parking features: Unassigned, Parking Lot
Accessibility
- Accessibility features: None
Features
- Levels: Three
- Stories: 3
- Exterior features: Sidewalks, Street Lights
- Pool features: Community
- Fencing: Wood
Lot
- Size: 871 Square Feet
- Features: Backs - Open Common Area, No Thru Street
Details
- Additional structures: Above Grade, Below Grade
- Parcel number: 0327134960A029
- Zoning: R-6
- Special conditions: Standard
Construction
Type & style
- Home type: Townhouse
- Architectural style: Colonial
- Property subtype: Townhouse
Materials
- Stucco
- Foundation: Block
Condition
- New construction: No
- Year built: 1989
Utilities & green energy
- Sewer: Public Sewer
- Water: Public
Community & HOA
Community
- Features: Pool
- Subdivision: Roland Park
HOA
- Has HOA: Yes
- Amenities included: Pool
- Services included: Common Area Maintenance, Pool(s)
- HOA fee: $339 monthly
Location
- Region: Baltimore
Financial & listing details
- Price per square foot: $141/sqft
- Tax assessed value: $337,067
- Annual tax amount: $7,491
- Date on market: 9/10/2026
- Listing agreement: Exclusive Right To Sell
- Ownership: Fee Simple
Estimated market value
$375,200
$356,000 - $394,000
$3,707/mo
Price history
| Date | Event | Price |
|---|---|---|
| 9/12/2026 | Pending sale | $379,000$141/sqft |
Source:  Bright MLS #MDBA2230122 Report a problem Bright MLS #MDBA2230122 Report a problem | ||
| 9/10/2026 | Listed for sale | $379,000+58%$141/sqft |
Source: Bright MLS #MDBA2230122 Report a problem | ||
| 5/5/2003 | Sold | $239,900+41.1%$89/sqft |
Source: Public Record Report a problem | ||
| 5/25/1999 | Sold | $170,000$63/sqft |
Source: Public Record Report a problem | ||
Public tax history
| Year | Property taxes | Tax assessment |
|---|---|---|
| 2025 | $7,491 +6.6% | $317,433 +6.6% |
| 2024 | $7,028 | $297,800 |
| 2023 | $7,028 | $297,800 |
| 2022 | $7,028 -0.4% | $297,800 -0.4% |
| 2021 | $7,056 +2.5% | $299,000 +2.5% |
| 2020 | $6,882 +2.6% | $291,600 -2.5% |
| 2019 | $6,707 +2.7% | $299,000 +8% |
| 2018 | $6,532 | $276,800 |
| 2017 | $6,532 +19.9% | $276,800 |
| 2016 | $5,450 | $276,800 -1.4% |
| 2015 | $5,450 | $280,700 |
| 2014 | $5,450 | $280,700 |
| 2013 | -- | $280,700 -7.6% |
| 2012 | -- | $303,700 |
| 2011 | -- | $303,700 -18.9% |
| 2010 | -- | $374,300 -1.6% |
| 2009 | -- | $380,560 +14.1% |
| 2008 | -- | $333,566 +16.4% |
| 2007 | -- | $286,573 +19.6% |
| 2006 | -- | $239,580 +11.5% |
| 2005 | -- | $214,876 +13% |
| 2004 | -- | $190,173 +14.9% |
| 2003 | -- | $165,470 +3.5% |
| 2002 | -- | $159,816 +3.7% |
| 2001 | -- | $154,163 |
Find assessor info on the county website
Monthly payment
Est. payment
Payment breakdown
Explore the cost of this home by adjusting the details. Changes won't be saved.Climate risks
Neighborhood: Keswick
Nearby schools
Schools provided by the listing agent
- Elementary: Roland Park
- Middle: Roland Park
- District: Baltimore City Public Schools
Source: Bright MLS. This data may not be complete. We recommend contacting the local school district to confirm school assignments for this home.
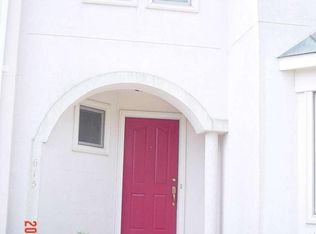
- $439,1003 bd3 ba1.8k sqft615 Stoney Spring Dr, Baltimore, MD 21210Off Market
- $437,900-- bd2 ba2.1k sqft619 Stoney Spring Dr, Baltimore, MD 21210Off Market
- $439,100-- bd2 ba2.1k sqft613 Stoney Spring Dr, Baltimore, MD 21210Off Market
- $415,300-- bd2 ba1.8k sqft621 Stoney Spring Dr, Baltimore, MD 21210Off Market
Similar homes
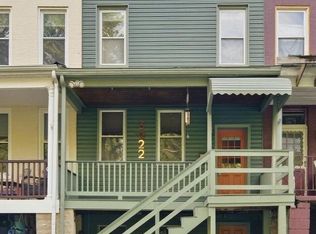
- $375,0004 bd2 ba1.6k sqft3022 E Darby St, Baltimore, MD 21211For Sale
 MLS ID #MDBA2230502, Ashira Barbosa, Cummings & Co. Realtors. Bright MLS
 - $369,0003 bd4 ba2k sqft3828 Tudor Arms Ave, Baltimore, MD 21211For Sale
 MLS ID #MDBA2229644, Terrie Carter, Johnson-Needham Realty LLC. Bright MLS
 - $339,0003 bd2 ba1.4k sqft2606 Huntingdon Ave, Baltimore, MD 21211For Sale
 MLS ID #MDBA2221504, Ashley Stearns, AB & Co Realtors, Inc.. Bright MLS
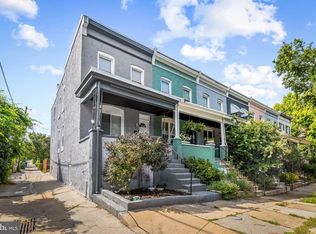
 - $415,0003 bd3 ba1.7k sqft3700 Chestnut Ave, Baltimore, MD 21211For Sale
 MLS ID #MDBA2231124, Joy Sushinsky, Berkshire Hathaway HomeServices Homesale Realty. Bright MLS
 - $299,5003 bd2 ba1.8k sqft501 W University Pkwy APT B2, Baltimore, MD 21210For SaleMLS ID #MDBA2231254, Ken Maher, Monument Sotheby's International Realty. Bright MLS
- $430,0005 bd3 ba2k sqft2920 Wyman Pkwy, Baltimore, MD 21211For SaleMLS ID #MDBA2228880, John Murrow, Corner House Realty. Bright MLS
- $275,0002 bd2 ba1.4k sqft1008 W 42nd St, Baltimore, MD 21211For SaleMLS ID #MDBA2230518, Timmie Taff, Cummings & Co. Realtors. Bright MLS
- $389,9003 bd4 ba2k sqft3618 Keswick Rd, Baltimore, MD 21211For SaleMLS ID #MDBA2221556, Michael Soper, Next Step Realty. Bright MLS
- $379,0003 bd4 ba2.3k sqft3431 Park Heights Ave, Baltimore, MD 21215For SaleMLS ID #MDBA2222070, CATHY CHASE, Century 21 Harris Hawkins & Co.. Bright MLS
- $475,0003 bd4 ba1.8k sqft3502 Chestnut Ave, Baltimore, MD 21211For SaleMLS ID #MDBA2230880, Daniel Motz, Berkshire Hathaway HomeServices Homesale Realty. Bright MLS
- $410,0003 bd2 ba1.8k sqft841 Powers St, Baltimore, MD 21211For SaleMLS ID #MDBA2229342, Jake Boone, Berkshire Hathaway HomeServices Homesale Realty. Bright MLS
- $384,9003 bd3 ba1.7k sqft4211 La Plata Ave, Baltimore, MD 21211For SaleMLS ID #MDBA2221960, Pamela Debnam, Houwzer, LLC. Bright MLS
- $398,9004 bd3 ba1.8k sqft2938 Miles Ave, Baltimore, MD 21211For SaleMLS ID #MDBA2229034, John Keller, Blue Star Real Estate, LLC. Bright MLS
- $340,0003 bd2 ba1.5k sqft819 W 33rd St, Baltimore, MD 21211For SaleMLS ID #MDBA2227062, Robert Ellin, Cummings & Co. Realtors. Bright MLS
- $389,9003 bd4 ba1.8k sqft4404 Roland Heights Ave, Baltimore, MD 21211For SaleMLS ID #MDBA2215152, Pamela Debnam, Houwzer, LLC. Bright MLS
- $349,9004 bd4 ba1.9k sqft3603 Rexmere Rd, Baltimore, MD 21218For SaleMLS ID #MDBA2228988, Julianne Poindexter, Valkenet Brokerage, LLC.. Bright MLS
- $350,0002 bd3 ba1.9k sqft352 Homeland Southway, Baltimore, MD 21212For SaleMLS ID #MDBA2229350, Edgar Mantilla, Metropolitan Realty, LLP. Bright MLS
- $459,0004 bd4 ba2.8k sqft3802 Greenmount Ave, Baltimore, MD 21218For SaleMLS ID #MDBA2230282, Dr. Eric Elton, Cummings & Co. Realtors. Bright MLS
- $389,9003 bd3 ba1.8k sqft4306 Roland Heights Ave, Baltimore, MD 21211For SaleMLS ID #MDBA2220198, Pamela Debnam, Houwzer, LLC. Bright MLS
- $359,9003 bd2 ba1.3k sqft5525 Mattfeldt Ave, Baltimore, MD 21209For SaleMLS ID #MDBA2231002, Christopher Graham, Berkshire Hathaway HomeServices PenFed Realty. Bright MLS
