Skip main navigation
Closed
  • $373,900

    617 SUMMER BREEZE N, Jacksonville, FL

    4beds
    2,388sqft
    Single Family Residence
    Built in 2004
    7,150 Square Feet Lot
    $373,900 Zestimate®
    $157/sqft
    $2,558 Estimated rent

    Home value

    $373,900

    $337,000 - $411,000

    $2,558/mo

    Zestimate® history
    Loading
    Loading...

    Owner options

    List your home for rent

    $2,558/mo

    Rent Zestimate®

    Find your next renter with Zillow Rental Manager. Plus, with online applications, you can quickly screen prospective tenants – for free.

    Learn more

    $2,558/mo

    Rent Zestimate®

    Refinance and save

    $3,088/mo

    Est. payment

    Refinancing to a lower rate could help reduce your monthly payments and save thousands over the life of the loan.

    See today's rates

    $3,088/mo

    Est. payment

    Explore your selling options

    Work with a Zillow partner agent

    Leverage their expertise and Zillow's premium Showcase listings to get your home seen by more buyers.

    Get started

    List with your own agent

    Get your home in front of millions of buyers by listing it on Zillow.

    Learn how to do it

    Sell it yourself

    Take full control of how buyers see your home on Zillow by listing For Sale by Owner (FSBO).

    List your home

    What's special

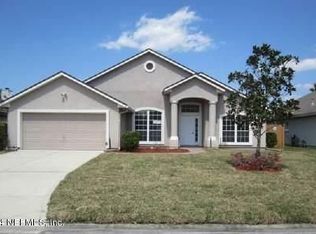
    Community pool, club facilities, RV parking and playground are some of the amenities for this gorgeous home In North Creek, being offered As Is. Completely refurbished, paint, carpet, ceiling fans, garage door opener, appliances and sod are all new. Separate dining and living rooms feature columns and eyebrow windows, down the hall there is a vast greatroom open to a lovely kitchen with breakfast bar, and polished stone floors, Jack and jill bath connects two of the 4 bedrooms and the master has 2 separate sinks, garden tub and step in shower, plus a door to the huge screened back porch. A shed for your yard tools or workshop needs, Privacy fenced. Offered under the FMFLI, offers from owner occupants, NSP's and municipalities only accepted through 4/16/2014.

    This property is not currently displayed as for sale or rent on Zillow. This may be different from what's on other websites or public sources.

    Zillow last checked:

    Listing updated:

    Listed by:

    CARLENE MCDUFFIE 904-321-4001,

    PALM III REALTY AND PROPERTY M 904-321-4001,

    SHARON SILVA

    Bought with:

    CHERYL STEWART, 3170572

    TRINITY REAL ESTATE III LLC

    Source: realMLS,MLS#: 710470MLS Logo

    Facts & features

    Interior

    Bedrooms & bathrooms
    • Bedrooms: 4
    • Bathrooms: 3
    • Full bathrooms: 3
    Primary bedroom
    • Area: 252 Square Feet
    • Dimensions: 12.00 x 21.00
    Bedroom 1
    • Area: 132 Square Feet
    • Dimensions: 11.00 x 12.00
    Bedroom 2
    • Area: 132 Square Feet
    • Dimensions: 11.00 x 12.00
    Bedroom 3
    • Area: 132 Square Feet
    • Dimensions: 11.00 x 12.00
    Dining room
    • Description: Separate Dining Room
    • Area: 99 Square Feet
    • Dimensions: 9.00 x 11.00
    Great room
    • Area: 396 Square Feet
    • Dimensions: 22.00 x 18.00
    Kitchen
    • Area: 216 Square Feet
    • Dimensions: 12.00 x 18.00
    Living room
    • Area: 132 Square Feet
    • Dimensions: 12.00 x 11.00
    Other
    • Description: screened porch
    • Area: 216 Square Feet
    • Dimensions: 24.00 x 9.00
    Heating
    • Central
    Cooling
    • Central Air
    Appliances
    • Included: Electric Water Heater
    Features
    • Breakfast Bar, Entrance Foyer, Pantry, Primary Bathroom -Tub with Separate Shower, Master Downstairs, Split Bedrooms, Vaulted Ceiling(s), Walk-In Closet(s)
    • Flooring: Carpet, Marble, Tile
    • Number of fireplaces: 1
    Interior area
    • Total interior livable area: 2,388 sqft

    Property

    Parking
    • Total spaces: 2
    • Parking features: Attached, Garage
    • Attached garage spaces: 2
    Features
    • Stories: 1
    • Patio & porch: Porch, Screened
    • Pool features: None
    • Fencing: Other,Fenced,Back Yard,Wood
    Lot
    • Size: 7,150 Square Feet
    • Dimensions: 65 x 110
    • Features: Sprinklers In Front, Sprinklers In Rear
    Details
    • Additional structures: Shed(s)
    • Parcel number: 1066066100

    Construction

    Type & style
    • Home type: SingleFamily
    • Architectural style: Contemporary
    • Property subtype: Single Family Residence
    Materials
    • Frame, Stucco, Wood Siding
    • Roof: Shingle
    Condition
    • New construction: No
    • Year built: 2004

    Utilities & green energy

    • Sewer: Public Sewer
    • Water: Public
    Green energy
    • Energy efficient items: Windows

    Community & HOA

    Community
    • Security: Smoke Detector(s)
    • Subdivision: North Creek
    HOA
    • Has HOA: Yes
    • Amenities included: Pool, Playground, RV/Boat Storage, Trash
    • HOA fee: $500 annually
    • HOA name: Dan Jones ERA
    • HOA phone: 904-483-2495
    Location
    • Region: Jacksonville

    Financial & listing details

    • Price per square foot: $157/sqft
    • Date on market: 3/27/2014
    • Listing terms: Cash,Conventional,FHA,USDA Loan,VA Loan
    • Road surface type: Asphalt

    Price history

    DateEventPrice
    6/6/2014Sold$196,000$82/sqft
    Source: realMLS #710470 Report a problem

    Public tax history

    Tax history is unavailable.

    Neighborhood: Pecan Park

    Nearby schools

    GreatSchools rating
    Get a cash offer in 3 minutes
    Find out how much your home could sell for in as little as 3 minutes with a no-obligation cash offer.
    Estimated market value
    $373,900
    Get a cash offer in 3 minutes
    Find out how much your home could sell for in as little as 3 minutes with a no-obligation cash offer.
    Estimated market value
    $373,900