Charming two-story home in Henderson Willows gated community. Just minutes away from Cowabunga Bay, Galleria Mall, and amazing restaurants. Spacious and newly renovated 2400+ square foot backyard with NEW 450 sqft covered patio. Updated Luxury Vinyl Plank floors. Too many upgrades to list! "
Closed
Zillow last checked:
Listing updated:
Bought with:
Felipe Ochoa, S.0040634
United Realty Group
Source: LVR,MLS#: 2607474 Originating MLS: Greater Las Vegas Association of Realtors Inc
Originating MLS: Greater Las Vegas Association of Realtors IncPrice history
| Date | Event | Price |
|---|---|---|
| 12/6/2024 | Sold | $425,000+1.4%$230/sqft |
Source:  LVR #2607474 Report a problem LVR #2607474 Report a problem | ||
| 11/21/2024 | Pending sale | $419,000$227/sqft |
Source: LVR #2607474 Report a problem | ||
| 10/17/2024 | Listed for sale | $419,000$227/sqft |
Source: LVR #2607474 Report a problem | ||
| 10/16/2024 | Pending sale | $419,000$227/sqft |
Source: LVR #2607474 Report a problem | ||
| 10/4/2024 | Price change | $419,000-2.1%$227/sqft |
Source: LVR #2607474 Report a problem | ||
| 8/28/2024 | Price change | $428,000-1.6%$231/sqft |
Source: LVR #2607474 Report a problem | ||
| 8/10/2024 | Listed for sale | $435,000+7.4%$235/sqft |
Source: LVR #2607474 Report a problem | ||
| 10/9/2023 | Sold | $405,000-1%$219/sqft |
Source: LVR #2520129 Report a problem | ||
| 9/16/2023 | Contingent | $409,000$221/sqft |
Source: LVR #2520129 Report a problem | ||
| 9/12/2023 | Price change | $409,000-2.4%$221/sqft |
Source: LVR #2520129 Report a problem | ||
| 8/29/2023 | Price change | $419,000-2.3%$227/sqft |
Source: LVR #2520129 Report a problem | ||
| 8/18/2023 | Listed for sale | $429,000+101.4%$232/sqft |
Source: LVR #2520129 Report a problem | ||
| 7/28/2017 | Sold | $213,000+21.7%$115/sqft |
Source: LVR #1615492 Report a problem | ||
| 2/6/2017 | Price change | $175,000-2.8%$95/sqft |
Source: O48 Realty #1615492 Report a problem | ||
| 1/7/2017 | Price change | $180,000-2.7%$97/sqft |
Source: O48 Realty #1615492 Report a problem | ||
| 12/17/2016 | Price change | $185,000-4.1%$100/sqft |
Source: O48 Realty #1615492 Report a problem | ||
| 11/17/2016 | Price change | $193,000-4.5%$104/sqft |
Source: O48 Realty #1615492 Report a problem | ||
| 9/27/2016 | Price change | $202,000-4.7%$109/sqft |
Source: O48 Realty #1615492 Report a problem | ||
| 9/11/2016 | Price change | $212,000-2.3%$115/sqft |
Source: O48 Realty #1615492 Report a problem | ||
| 8/24/2016 | Price change | $217,000-4.4%$117/sqft |
Source: O48 Realty #1615492 Report a problem | ||
| 7/22/2016 | Price change | $227,000+26.2%$123/sqft |
Source: O48 Realty #1615492 Report a problem | ||
| 4/28/2016 | Pending sale | $179,900$97/sqft |
Source: O48 Realty #1615492 Report a problem | ||
| 3/14/2016 | Listed for sale | $179,900-16.3%$97/sqft |
Source: O48 Realty #1615492 Report a problem | ||
| 3/13/2009 | Sold | $214,990$116/sqft |
Source: Public Record Report a problem | ||
Nearby homes
- $501,100-- bd-- ba-- sqft613 Summit Valley Ln, Henderson, NV 89011Off Market
- $367,6003 bd3 ba1.3k sqft621 Summit Valley Ln, Henderson, NV 89011Off Market
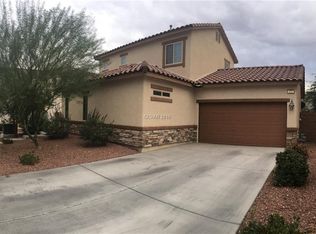
- $357,5005 bd4 ba1.7k sqft625 Summit Valley Ln, Henderson, NV 89011Off Market
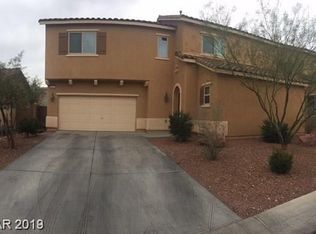
- $381,0004 bd2 ba1.9k sqft620 Summit Valley Ln, Henderson, NV 89011Off Market
Get a cash offer in 3 minutes
Find out how much your home could sell for in as little as 3 minutes with a no-obligation cash offer.
Estimated market value
$416,900
