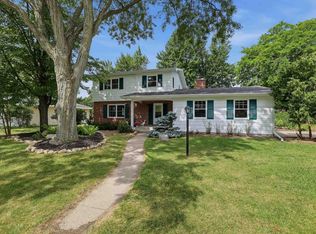
Character, warmth, and timeless style come together in this one-of-a-kind home. From the vaulted wood ceilings to the impressive entryway, this distinctive 1960s home offers architectural details you don't find every day. Inside, you'll find two cozy gas fireplaces, a bright sunroom, and a spacious kitchen that's ready for everyday living and entertaining alike. Conveniently located, you'll enjoy easy access to everything the area has to offer. Schedule your showing today!,The attached two-car garage also features a separate workshop space with rolling barn doors?perfect for hobbies, storage, or weekend projects. Outside, mature landscaping and a fenced backyard create an inviting setting for relaxing, entertaining, or enjoying summer evenings. This is a home full of personality that's ready for its next chapter. This information is compiled from miscellaneous sources and is believed accurate but not warranted. Neither the Listing Broker nor its Agents, Sub-Agents, or Property Owner are responsible for the accuracy of this information. Buyers are advised to verify all information.
Contingent
$299,000
617 SUNSET BOULEVARD, Stevens Point, WI 54481
3beds
1,783sqft
Single Family Residence
Built in 1961
0.26 Acres Lot
$294,300 Zestimate®
$168/sqft
$-- HOA
What's special
Attached two-car garageBright sunroomSpacious kitchenFenced backyardVaulted wood ceilingsImpressive entrywayTwo cozy gas fireplaces
- 58 days
- 387
- 21
Likely to sell faster than
Zillow last checked:
Listing updated:
Listed by:
THE LEGACY GROUP 715-572-2053,
THE LEGACY GROUP,
Mariah Singer-Brown 608-217-3677,
THE LEGACY GROUP
Source: WIREX MLS,MLS#: 22603580 Originating MLS: Central WI Board of REALTORS
Originating MLS: Central WI Board of REALTORSFacts & features
Interior
Bedrooms & bathrooms
- Bedrooms: 3
- Bathrooms: 2
- Full bathrooms: 2
Primary bedroom
- Level: Upper
- Area: 156
- Dimensions: 12 x 13
Bedroom 2
- Level: Upper
- Area: 132
- Dimensions: 12 x 11
Bedroom 3
- Level: Upper
- Area: 110
- Dimensions: 10 x 11
Family room
- Level: Lower
- Area: 330
- Dimensions: 22 x 15
Kitchen
- Level: Main
- Area: 140
- Dimensions: 10 x 14
Living room
- Level: Main
- Area: 204
- Dimensions: 12 x 17
Heating
- Forced Air
Cooling
- Central Air
Appliances
- Included: Refrigerator, Range/Oven, Dishwasher, Microwave, Washer, Dryer
Features
- Ceiling Fan(s), Cathedral/vaulted ceiling, Florida/Sun Room
- Windows: Window Coverings, Skylight(s)
- Basement: Partially Finished
Interior area
- Total structure area: 1,783
- Total interior livable area: 1,783 sqft
- Finished area above ground: 1,330
- Finished area below ground: 453
Property
Parking
- Total spaces: 2
- Parking features: 2 Car, Attached, Garage Door Opener
- Attached garage spaces: 2
Features
- Levels: Tri-Level
- Fencing: Fenced Yard
Lot
- Size: 0.26 Acres
Details
- Parcel number: 2408.27.3015.09
- Zoning: Residential
Construction
Type & style
- Home type: SingleFamily
- Property subtype: Single Family Residence
Materials
- Wood Siding
- Roof: Shingle
Condition
- 21+ Years
- New construction: No
- Year built: 1961
Utilities & green energy
- Sewer: Public Sewer
- Water: Public
Community & HOA
Community
- Security: Smoke Detector(s)
Location
- Region: Stevens Point
- Municipality: Stevens Point
Financial & listing details
- Price per square foot: $168/sqft
- Tax assessed value: $258,391
- Annual tax amount: $4,676
- Date on market: 7/28/2026
Estimated market value
$294,300
$280,000 - $309,000
$1,810/mo
Price history
| Date | Event | Price |
|---|---|---|
| 8/30/2026 | Contingent | $299,000$168/sqft |
Source:  WIREX MLS #22603580 Report a problem WIREX MLS #22603580 Report a problem | ||
| 8/15/2026 | Listed for sale | $299,000$168/sqft |
Source: WIREX MLS #22603580 Report a problem | ||
| 8/3/2026 | Contingent | $299,000$168/sqft |
Source: WIREX MLS #22603580 Report a problem | ||
| 7/28/2026 | Listed for sale | $299,000+67%$168/sqft |
Source: WIREX MLS #22603580 Report a problem | ||
| 10/19/2017 | Sold | $179,000-0.5%$100/sqft |
Source: Agent Provided Report a problem | ||
| 8/7/2017 | Price change | $179,900-5.3%$101/sqft |
Source: NORTHWOOD HOLMES REAL ESTATE #1704160 Report a problem | ||
| 7/25/2017 | Price change | $189,900-5%$107/sqft |
Source: NORTHWOOD HOLMES REAL ESTATE #1704160 Report a problem | ||
| 7/1/2017 | Listed for sale | $199,900+33.3%$112/sqft |
Source: NORTHWOOD HOLMES REAL ESTATE #1704160 Report a problem | ||
| 6/2/2014 | Sold | $150,000+5.1%$84/sqft |
Source: Agent Provided Report a problem | ||
| 11/2/2012 | Listing removed | $142,750$80/sqft |
Source: Owner Report a problem | ||
| 7/17/2012 | Price change | $142,750-0.2%$80/sqft |
Source: Owner Report a problem | ||
| 4/11/2012 | Price change | $143,000+6.3%$80/sqft |
Source: Owner Report a problem | ||
| 1/17/2012 | Listed for sale | $134,500$75/sqft |
Source: Owner Report a problem | ||
Public tax history
| Year | Property taxes | Tax assessment |
|---|---|---|
| 2025 | $4,676 | $229,500 |
| 2024 | -- | $229,500 +1.5% |
| 2023 | -- | $226,100 +51.3% |
| 2022 | -- | $149,400 |
| 2021 | -- | $149,400 |
| 2020 | -- | -- |
| 2019 | $3,922 +23.3% | $149,400 |
| 2018 | $3,180 | $149,400 |
| 2017 | $3,180 +12.5% | $149,400 +24.7% |
| 2016 | $2,828 +1.7% | $119,800 |
| 2014 | $2,781 -2.9% | $119,800 |
| 2013 | $2,865 +1.9% | $119,800 |
| 2012 | $2,812 -0.4% | $119,800 |
| 2011 | $2,823 +0.3% | $119,800 |
| 2010 | $2,815 -6.5% | $119,800 |
| 2009 | $3,011 +2.4% | $119,800 |
| 2008 | $2,941 +6.1% | $119,800 |
| 2007 | $2,771 -1.4% | $119,800 |
| 2006 | $2,809 +3% | $119,800 |
| 2005 | $2,727 +15.3% | $119,800 +18.8% |
| 2004 | $2,365 +2.9% | $100,800 |
| 2003 | $2,298 -5.2% | $100,800 +25.1% |
| 2002 | $2,423 +4.2% | $80,600 |
| 2001 | $2,325 +4.1% | $80,600 |
| 2000 | $2,233 | $80,600 |
Find assessor info on the county website
Monthly payment
Est. payment
Payment breakdown
Explore the cost of this home by adjusting the details. Changes won't be saved.Climate risks
Neighborhood: 54481
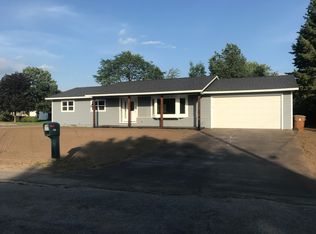
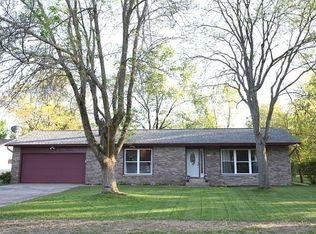
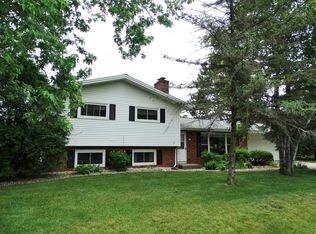
Similar homes
- $319,9003 bd2 ba1.7k sqft211 MEADOW STREET, Stevens Point, WI 54481Active
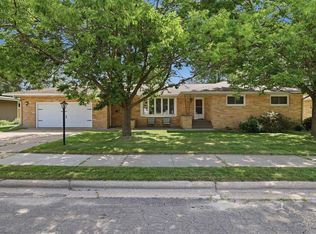 MLS ID #22603489, DAYTON BUDSBERG. WIREX MLS
 - $258,0003 bd2 ba2k sqft2840 WATER STREET, Stevens Point, WI 54481Active
 MLS ID #22604392, NATE OLSON. WIREX MLS
 - $349,9003 bd3 ba2.1k sqft703 SUNSET AVENUE, Stevens Point, WI 54481Active
 MLS ID #22603434, THE LEGACY GROUP. WIREX MLS
 - $285,0003 bd2 ba1.7k sqft627 WALLACE PLACE, WI 54481Active
 MLS ID #22603978, TRAVIS MCMAHON. WIREX MLS
