Enjoy easy, single-level living in this well-maintained home with an open-concept layout and thoughtful upgrades throughout. While legally classified as a townhome, this property lives as a standalone single-family residence with no shared walls. The inviting living area features a recessed ceiling and a cozy gas fireplace, flowing seamlessly into the kitchen, complete with Whirlpool stainless steel appliances, a gas range, a walk-in pantry, and ample storage. Luxury vinyl plank flooring runs throughout the home for both style and durability. This 3-bedroom, 2-bathroom home offers a functional layout, including a spacious primary suite and a convenient laundry area with a Speed Queen washer and dryer. Additional features include gas forced air heat with central A/C, water softener, reverse osmosis system, window blinds, and an attached garage with a heater and automatic opener. Step outside to enjoy the fully fenced backyard with low-maintenance vinyl fencing and a Trex deck—perfect for relaxing or entertaining—while taking in views of Blacktail Mountain. No irrigation system keeps maintenance simple. Conveniently located just 7 miles from Glacier Park International Airport, 29 miles to Glacier National Park, and 24 miles to Whitefish Mountain Resort.
Closed
Price Unknown
617 Swan Mountain Village Dr, Kalispell, MT 59901
3beds
1,550sqft
Single Family Residence
Built in 2020
6,011 Square Feet Lot
$473,200 Zestimate®
$--/sqft
$2,896 Estimated rent
Home value
$473,200
$450,000 - $497,000
$2,896/mo
Zestimate® history
Owner options
List your home for rent
$2,896/mo
Rent Zestimate®
Find your next renter with Zillow Rental Manager. Plus, with online applications, you can quickly screen prospective tenants – for free.
$2,896/mo
Rent Zestimate®
Refinance and save
$45/mo
Est. payment
Refinancing to a lower rate could help reduce your monthly payments and save thousands over the life of the loan.
$45/mo
Est. payment
Explore your selling options
Work with a Zillow partner agent
Leverage their expertise and Zillow's premium Showcase listings to get your home seen by more buyers.
Get startedList with your own agent
Get your home in front of millions of buyers by listing it on Zillow.
Learn how to do itSell it yourself
Take full control of how buyers see your home on Zillow by listing For Sale by Owner (FSBO).
List your homeWhat's special
Easy single-level livingViews of blacktail mountainGas rangeLow-maintenance vinyl fencingReverse osmosis systemWindow blindsFully fenced backyard
Zillow last checked:
Listing updated:
Listed by:
Amy Michelle Stevens 406-249-6496,
Revel Real Estate, Inc
Bought with:
Heather Ghalioungui Sims, RRE-RBS-LIC-103385
RE/MAX Whitefish
Source: MRMLS,MLS#: 30068819
Facts & features
Interior
Bedrooms & bathrooms
- Bedrooms: 3
- Bathrooms: 2
- Full bathrooms: 1
- 3/4 bathrooms: 1
Heating
- Forced Air, Gas
Cooling
- Central Air
Appliances
- Included: Dryer, Dishwasher, Disposal, Microwave, Range, Refrigerator, Water Softener, Water Purifier, Washer
- Laundry: Washer Hookup
Features
- Fireplace, Main Level Primary, Open Floorplan, Walk-In Closet(s)
- Basement: Crawl Space
- Number of fireplaces: 1
Interior area
- Total interior livable area: 1,550 sqft
- Finished area below ground: 0
Property
Parking
- Total spaces: 2
- Parking features: Garage - Attached
- Attached garage spaces: 2
Features
- Levels: One
- Stories: 1
- Patio & porch: Deck
- Exterior features: Breezeway, Rain Gutters
- Fencing: Back Yard,Vinyl
- Has view: Yes
- View description: Mountain(s), Residential
Lot
- Size: 6,011 Square Feet
- Features: Back Yard, Front Yard, Views, Level
- Topography: Level
Details
- Parcel number: 07396603106015617
- Zoning: Residential
- Zoning description: R-5
- Special conditions: Standard
- Other equipment: Other
Construction
Type & style
- Home type: SingleFamily
- Architectural style: Ranch
- Property subtype: Single Family Residence
Materials
- Wood Siding, Wood Frame
- Foundation: Poured
- Roof: Asphalt
Condition
- New construction: No
- Year built: 2020
Details
- Builder name: Alta Builders Llc
Utilities & green energy
- Sewer: Public Sewer
- Water: Public
- Utilities for property: Cable Available, Electricity Connected, Natural Gas Connected, High Speed Internet Available
Community & HOA
Community
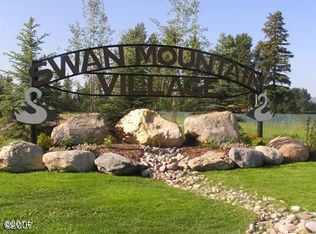
- Subdivision: Swan Mountain Village
HOA
- Has HOA: Yes
- Amenities included: See Remarks
- Services included: Snow Removal, See Remarks
- HOA fee: $45 monthly
- HOA name: Swan Mountain Village
Location
- Region: Kalispell
Financial & listing details
- Annual tax amount: $1,599
- Date on market: 4/21/2026
- Listing agreement: Exclusive Right To Sell
- Listing terms: Cash,Conventional,FHA,VA Loan
- Road surface type: Asphalt
Price history
| Date | Event | Price |
|---|---|---|
| 5/29/2026 | Sold | -- |
Source:  MRMLS #30068819 Report a problem MRMLS #30068819 Report a problem | ||
| 4/21/2026 | Listed for sale | $474,900$306/sqft |
Source: MRMLS #30068819 Report a problem | ||
Public tax history
Tax history is unavailable.
Neighborhood: Evergreen
Nearby homes
- $426,1003 bd2 ba1.4k sqft617 Swan Mountain Village Lot 16, Kalispell, MT 59901Off Market

- $494,7003 bd2 ba1.5k sqft617 Swan Mountain Vlg, Kalispell, MT 59901Off Market
- $426,0003 bd2 ba1.4k sqft617 Swan Mountain Vlg LOT 16, Kalispell, MT 59901Off Market
- $474,6003 bd2 ba1.4k sqft623 Swan Mountain Vlg, Kalispell, MT 59901Off Market
- $420,9003 bd2 ba1.4k sqft623 Swan Mountain Vlg LOT 17, Kalispell, MT 59901Off Market
- $420,9003 bd2 ba1.4k sqft623 Swan Mountain Village Lot 17, Kalispell, MT 59901Off Market
- $436,8003 bd2 ba1.4k sqft605 Swan Mountain Village Lot 17, Kalispell, MT 59901Off Market
- $423,2003 bd2 ba1.4k sqft611 Swan Mountain Village Lot 15, Kalispell, MT 59901Off Market
Nearby schools
GreatSchools rating
- 5/10East Evergreen SchoolGrades: PK-4Distance: 0.4 mi
- 6/10Evergreen 7-8Grades: 5-8Distance: 1.3 mi
- 5/10Glacier High SchoolGrades: 9-12Distance: 4.5 mi
Sell for more on Zillow
Get a Zillow Showcase℠ listing at no additional cost and you could sell for .
$473,200
2% more
+$9,464
With Zillow Showcase(estimated)
$482,664
- Montana
- Flathead County
- Kalispell
- 59901
- Evergreen
- 617 Swan Mountain Village Dr
Nearby cities
Nearby neighborhoods
Nearby zip codes
Other Kalispell Topics
