Skip main navigation
Sold for $2,400,000
  • $2,400,000

    617 The Parkway, Mamaroneck, NY 10543

    6beds
    3,927sqft
    Single Family Residence, Residential
    Built in 1915
    0.32 Acres Lot
    $2,870,600 Zestimate®
    $611/sqft
    $8,423 Estimated rent

    Home value

    $2,870,600

    $2.64M - $3.13M

    $8,423/mo

    Zestimate® history
    Loading
    Loading...

    Owner options

    List your home for rent

    $8,423/mo

    Rent Zestimate®

    Find your next renter with Zillow Rental Manager. Plus, with online applications, you can quickly screen prospective tenants – for free.

    Learn more

    $8,423/mo

    Rent Zestimate®

    Refinance and save

    $16,211/mo

    Est. payment

    Refinancing to a lower rate could help reduce your monthly payments and save thousands over the life of the loan.

    See today's rates

    $16,211/mo

    Est. payment

    Explore your selling options

    Work with a Zillow partner agent

    Leverage their expertise and Zillow's premium Showcase listings to get your home seen by more buyers.

    Get started

    List with your own agent

    Get your home in front of millions of buyers by listing it on Zillow.

    Learn how to do it

    Sell it yourself

    Take full control of how buyers see your home on Zillow by listing For Sale by Owner (FSBO).

    List your home

    What's special

    Covered porchOpen deckDetached garageVery usable basementExtra storageRye neck schoolsStorage racks
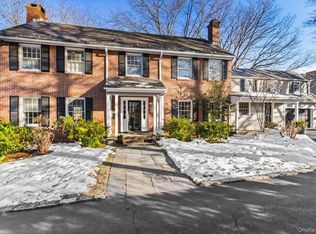
    Built in 1915 in the coastal Shore Acres residential neighborhood, this stately New England colonial has evolved to meet modern lifestyles while carefully preserving its classic heritage. Efficiently insulated by its durable brick construction, the 3,974 SF of above-ground living space are surprisingly efficient to heat or cool. The generous room count makes the layout easy to configure with a choice of WFH spaces, 6 well-sized bedrooms and an impressive bed/bath ratio of 6 bedrooms/ 4.5 baths. Four elegant fireplaces, period details, beautiful oak wood floors throughout, and large windows everywhere, lend the house warmth and character. The renovated kitchen combines a large island with a dedicated space for either a lounging sofa or an informal dining area. The mudroom is a valuable convenience and the 1st floor bedroom w/en-suite bathroom a favorite with guests. The partially covered deck made of resilient Brazilian Ipe wood creates an additional all-weather space with 3 access points from the house, truly blending indoor and outdoor living. A private .3 acre, level, fenced, and landscaped property offers a private haven ideal for entertaining and relaxing. Prized, resident-only Shore Acres Club w/access to a clubhouse w/deck overlooking LI Sound, 2 pools, one w/early morning swim, beach, lawn, docks, moorings, storage racks and cast-off area, check! Other high marks are awarded for a 2-car, detached garage with extra storage, an unfinished but very usable basement, a large front lawn that adds to the curb appeal, and Rye Neck Schools nearby. Move in for summer 2024 and fall in love all year! Additional Information: ParkingFeatures:2 Car Detached,

    Zillow last checked:

    Listing updated:

    Listed by:

    Nathalie Clark 917-825-4323,

    Julia B Fee Sothebys Int. Rlty 914-834-0270

    Bought with:

    Caroline O. Weinstein, 10401272566

    Julia B Fee Sothebys Int. Rlty

    Source: OneKey® MLS as distributed by MLS GRID,MLS#: H6297970MLS Logo

    Facts & features

    Interior

    Bedrooms & bathrooms
    • Bedrooms: 6
    • Bathrooms: 5
    • Full bathrooms: 4
    • 1/2 bathrooms: 1
    Other
    • Description: Entrance, extended Foyer, cathedral ceiling over staircase - Living Room w/fireplace, French doors to Deck - Den w/stone fireplace - Office - Powder Room - Dining Room w/fireplace - Eat-in Kitchen, renovated, w/large dining island and lounging area, pantry, access to Covered Porch - Mudroom - Bedroom (used as gym), cozy w/en-suite bathroom
    • Level: First
    Other
    • Description: Stately, broad staircase - Primary Suite w/fireplace, dressing room, en-suite Primary Bathroom w/steam shower stall, jacuzzi tub, double sinks and large skylight - Bedroom, front facing - Bedroom, side facing - Hall Bathroom, renovated, w/shower - Bedroom, back facing - Jack & Jill Bathroom, renovated - Bedroom, used as studio
    • Level: Second
    Other
    • Description: Large, unfinished w/Laundry area, utilities, and generous recreation space w/additional storage
    • Level: Lower
    Heating
    • Baseboard, Radiant
    Cooling
    • Central Air
    Appliances
    • Included: Dishwasher, Disposal, Dryer, Microwave, Refrigerator, Stainless Steel Appliance(s), Washer, Gas Water Heater
    Features
    • Chandelier, Eat-in Kitchen, Entrance Foyer, Formal Dining, Kitchen Island, Primary Bathroom, Original Details
    • Flooring: Hardwood
    • Windows: Blinds, Drapes, Skylight(s)
    • Basement: Partial,Unfinished
    • Attic: Partial,Pull Stairs
    • Number of fireplaces: 4
    Interior area
    • Total structure area: 3,927
    • Total interior livable area: 3,927 sqft

    Property

    Parking
    • Total spaces: 2
    • Parking features: Detached, Driveway, Garage Door Opener, On Street
    • Has uncovered spaces: Yes
    Features
    • Levels: Two
    • Stories: 2
    • Patio & porch: Deck, Patio, Porch
    • Pool features: Community
    • Fencing: Fenced
    • On waterfront: Yes
    • Waterfront features: Beach Access, Water Access
    Lot
    • Size: 0.32 Acres
    • Features: Level, Near Public Transit, Near School, Near Shops, Sprinklers In Front, Sprinklers In Rear
    Details
    • Parcel number: 48031540000006700100530000000

    Construction

    Type & style
    • Home type: SingleFamily
    • Architectural style: Colonial
    • Property subtype: Single Family Residence, Residential
    Materials
    • Brick, Clapboard
    Condition
    • Year built: 1915

    Utilities & green energy

    • Sewer: Public Sewer
    • Water: Public
    • Utilities for property: Trash Collection Public

    Community & HOA

    Community
    • Features: Clubhouse, Park, Pool
    HOA
    • Has HOA: No
    • Amenities included: Clubhouse, Park
    • Services included: Other
    Location
    • Region: Mamaroneck

    Financial & listing details

    • Price per square foot: $611/sqft
    • Tax assessed value: $1,814,000
    • Annual tax amount: $42,792
    • Date on market: 5/11/2024
    • Listing agreement: Exclusive Right To Sell
    • Inclusions: Oven/Range, Second Refrigerator
    • Exclusions: Alarm System, Fireplace Equipment

    Price history

    DateEventPrice
    6/18/2024Sold$2,400,000+5.3%$611/sqft
    Source: OneKey® MLS as distributed by MLS GRID #H6297970 Report a problem
    5/11/2024Pending sale$2,280,000$581/sqft
    Source: OneKey® MLS as distributed by MLS GRID #H6297970 Report a problem
    5/8/2024Listing removed--
    Source: OneKey® MLS as distributed by MLS GRID #H6297970 Report a problem
    4/24/2024Listed for sale$2,280,000+45.2%$581/sqft
    Source: OneKey® MLS as distributed by MLS GRID #H6297970 Report a problem
    2/19/2019Sold$1,570,000+9.8%$400/sqft
    Source: Public Record Report a problem
    4/23/2014Sold$1,430,000-10.6%$364/sqft
    Source: OneKey® MLS as distributed by MLS GRID #H3335063 Report a problem
    8/8/2013Listing removed$1,600,000$407/sqft
    Source: Stetson Real Estate, LLC #3308076 Report a problem
    6/14/2013Price change$1,600,000-5.9%$407/sqft
    Source: Stetson Real Estate, LLC #3308076 Report a problem
    5/25/2013Price change$1,700,000-5.6%$433/sqft
    Source: Stetson Real Estate, LLC #3308076 Report a problem
    4/13/2013Price change$1,800,000-1.4%$458/sqft
    Source: Stetson Real Estate, LLC #3308076 Report a problem
    3/21/2013Listed for sale$1,825,000$465/sqft
    Source: Stetson Real Estate, LLC #3308076 Report a problem

    Public tax history

    YearProperty taxesTax assessment
    2025-- $2,333,100 +6%
    2024-- $2,201,000 +21.3%
    2023-- $1,814,000 +9%
    2022-- $1,664,200 +6%
    2021-- $1,570,000
    2020-- $1,570,000 +2%
    2019-- $1,539,900 -10%
    2018-- $1,711,000 +1%
    2017-- $1,694,700 +3.3%
    2016-- $1,640,000 +6.3%
    2015-- $1,543,400 +22.2%
    2014-- $1,263,400 -6.6%
    2013-- $1,352,600 +2.5%
    2012-- $1,319,300 +10.8%
    2011-- $1,190,400 -28.8%
    2010-- $1,672,700 -8%
    2009-- $1,818,200 -1%
    2008-- $1,836,600 -3%
    2007-- $1,893,400 +10.2%
    2006-- $1,717,500 0%
    2005-- $1,717,700 +6%
    2004-- $1,620,500 +7616.7%
    2003-- $21,000
    2002-- $21,000
    2001-- $21,000
    2000-- $21,000
    1999-- $21,000
    Find assessor info on the county website

    Neighborhood: Rye Neck

    Nearby schools

    GreatSchools rating
    Schools provided by the listing agent
    • Elementary: F E Bellows Elementary School
    • Middle: Rye Neck Middle School
    • High: Rye Neck Senior High School

    Source: OneKey® MLS as distributed by MLS GRID. This data may not be complete. We recommend contacting the local school district to confirm school assignments for this home.

    Get a cash offer in 3 minutes
    Find out how much your home could sell for in as little as 3 minutes with a no-obligation cash offer.
    Estimated market value
    $2,870,600
    Get a cash offer in 3 minutes
    Find out how much your home could sell for in as little as 3 minutes with a no-obligation cash offer.
    Estimated market value
    $2,870,600