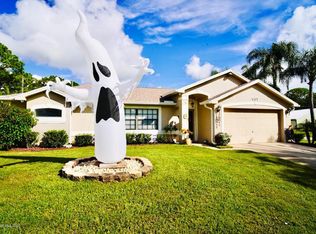
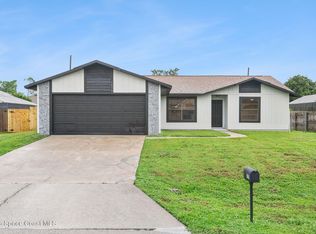
Calling all outdoor cooking enthusiasts! This beautifully maintained 3-bedroom, 2-bath home offers the perfect blend of comfort, functionality, and outdoor living—with NO HOA. A unique feature is the extended covered and screened front walkway and porch, creating a welcoming entrance and additional space to relax and enjoy the outdoors. The true centerpiece of the home is the incredible outdoor entertainment area featuring a spacious covered and screened extended patio with a built-in deck, pull-down sunshade, and adjoining summer/dirty kitchen—perfect for grilling, preparing meals, hosting gatherings, or enjoying Florida's beautiful weather year-round. Inside, you'll find a desirable split floor plan, tile flooring throughout, and an open, expanded kitchen with granite countertops, stainless steel appliances, pendant lighting, and abundant prep space for the home chef. The large fenced backyard offers plenty of room for a pool, pets, play areas, or future outdoor additions. Built for peace of mind, this home features a 2018 roof, A/C installed in 2019, 2024 water heater, impact sliding glass door, acrylic panels, accordion shutters, and Bahama shutters throughout. Additional highlights include fresh interior and exterior paint (2024), an insulated garage with screened enclosure and pull-down attic stairs, laundry in the garage, a walk-in closet in the primary suite, and updated toilets in both bathrooms. Move-in ready and designed for those who love to entertain, cook, and embrace the Florida lifestyle!
For sale
Price cut: $4.9K (10/6)
$275,000
617 Thuringer Street NW, Palm Bay, FL 32907
3beds
1,056sqft
Single Family Residence
Built in 1985
10,018 Square Feet Lot
$272,800 Zestimate®
$260/sqft
$-- HOA
What's special
Abundant prep spaceGranite countertopsLaundry in the garageBuilt-in deckPull-down sunshadeIncredible outdoor entertainment areaAcrylic panels
- 125 days
- 129
- 10
Zillow last checked:
Listing updated:
Listed by:
Lora B Harper 954-798-6424,
Coldwell Banker/ Res. Real Est
Source: BeachesMLS,MLS#: B26040388 Originating MLS: BeachesMLS
Originating MLS: BeachesMLSFacts & features
Interior
Bedrooms & bathrooms
- Bedrooms: 3
- Bathrooms: 2
- Full bathrooms: 2
- Main level bathrooms: 2
- Main level bedrooms: 3
Primary bedroom
- Description: sizes approximate and subject to error pls verify
- Level: First
- Area: 156
- Dimensions: 12 X 13
Bedroom 2
- Description: sizes approximate and subject to error pls verify
- Level: First
- Area: 110
- Dimensions: 10 X 11
Bedroom 3
- Description: sizes approximate and subject to error pls verify
- Level: First
- Area: 110
- Dimensions: 10 X 11
Dining room
- Description: sizes approximate and subject to error pls verify
- Level: First
- Area: 80
- Dimensions: 8 X 10
Kitchen
- Description: sizes approximate and subject to error pls verify
- Level: First
- Area: 120
- Dimensions: 10 X 12
Living room
- Description: sizes approximate and subject to error pls verify
- Level: First
- Area: 240
- Dimensions: 15 X 16
Heating
- Central
Cooling
- Central Air, Ceiling Fan(s)
Appliances
- Included: Cooktop, Dishwasher, Electric Cooktop, Electric Water Heater, Microwave, Oven, Refrigerator, Water Heater
- Laundry: In Garage
Features
- Attic, Breakfast Bar, Eat-in Kitchen, Family/Dining Room, Living/Dining Room, Pull Down Attic Stairs, Split Bedrooms, Tub Shower
- Flooring: Ceramic Tile
- Windows: Blinds, Shutters
- Attic: Pull Down Stairs
- Has fireplace: No
Interior area
- Total structure area: 1,456
- Total interior livable area: 1,056 sqft
Video & virtual tour
Property
Parking
- Total spaces: 4
- Parking features: Attached, Driveway, Garage
- Attached garage spaces: 2
- Uncovered spaces: 2
Accessibility
- Accessibility features: None
Features
- Levels: One
- Stories: 1
- Patio & porch: Covered, Deck, Patio, Screened
- Exterior features: Outdoor Living Area, Room For Pool
- Fencing: Fenced,Wood
Lot
- Size: 10,018 Square Feet
- Features: < 1/4 Acre
Details
- Additional structures: Shed(s)
- Parcel number: 283626kn213025
- Zoning: Residential
- Special conditions: Standard
Construction
Type & style
- Home type: SingleFamily
- Property subtype: Single Family Residence
Materials
- Frame, Stucco, Wood Siding
- Foundation: Slab
- Roof: Shingle
Condition
- Resale
- New construction: No
- Year built: 1985
Utilities & green energy
- Sewer: Septic Tank
- Water: Public
- Utilities for property: Cable Connected, Electricity Connected, Water Connected
Community & HOA
Community
- Subdivision: PORT MALABAR UNIT 48
HOA
- Has HOA: No
Location
- Region: Palm Bay
Financial & listing details
- Price per square foot: $260/sqft
- Tax assessed value: $189,140
- Annual tax amount: $3,514
- Date on market: 6/12/2026
- Cumulative days on market: 126 days
- Listing terms: Cash,Conventional,FHA,VA Loan
- Electric utility on property: Yes
Estimated market value
$272,800
$259,000 - $286,000
$1,840/mo
Price history
| Date | Event | Price |
|---|---|---|
| 10/6/2026 | Price change | $275,000-1.8%$260/sqft |
Source:  BeachesMLS #B26040388 Report a problem BeachesMLS #B26040388 Report a problem | ||
| 7/20/2026 | Price change | $279,900-3.5%$265/sqft |
Source: Space Coast AOR #1081719 Report a problem | ||
| 6/26/2026 | Price change | $290,000-9.4%$275/sqft |
Source: BeachesMLS #B26040388 Report a problem | ||
| 6/12/2026 | Listed for sale | $320,000+31.6%$303/sqft |
Source: BeachesMLS #B26040388 Report a problem | ||
| 7/8/2024 | Sold | $243,234-2.7%$230/sqft |
Source: Space Coast AOR #1007134 Report a problem | ||
| 6/9/2024 | Pending sale | $249,900$237/sqft |
Source: Space Coast AOR #1007134 Report a problem | ||
| 6/7/2024 | Listed for sale | $249,900$237/sqft |
Source: Space Coast AOR #1007134 Report a problem | ||
| 4/18/2024 | Pending sale | $249,900$237/sqft |
Source: Space Coast AOR #1007134 Report a problem | ||
| 4/5/2024 | Contingent | $249,900$237/sqft |
Source: Space Coast AOR #1007134 Report a problem | ||
| 3/25/2024 | Price change | $249,900-3.8%$237/sqft |
Source: Space Coast AOR #1007134 Report a problem | ||
| 3/7/2024 | Listed for sale | $259,900+79.4%$246/sqft |
Source: Space Coast AOR #1007134 Report a problem | ||
| 4/9/2018 | Sold | $144,900$137/sqft |
Source: Space Coast AOR #803502 Report a problem | ||
| 2/8/2018 | Pending sale | $144,900$137/sqft |
Source: Curri Properties #803502 Report a problem | ||
| 2/5/2018 | Listed for sale | $144,900$137/sqft |
Source: Curri Properties #803502 Report a problem | ||
| 2/1/2018 | Pending sale | $144,900$137/sqft |
Source: Curri Properties #803502 Report a problem | ||
| 1/25/2018 | Listed for sale | $144,900+141.9%$137/sqft |
Source: Curri Properties #803502 Report a problem | ||
| 10/21/2013 | Sold | $59,900+95.1%$57/sqft |
Source: Public Record Report a problem | ||
| 2/15/2013 | Sold | $30,700-69.3%$29/sqft |
Source: Public Record Report a problem | ||
| 5/4/2004 | Sold | $99,900$95/sqft |
Source: Public Record Report a problem | ||
Public tax history
| Year | Property taxes | Tax assessment |
|---|---|---|
| 2025 | $3,515 +5.8% | $189,140 -4.6% |
| 2024 | $3,322 +4.9% | $198,290 +1.3% |
| 2023 | $3,166 +10.5% | $195,740 +10.6% |
| 2022 | $2,865 +11.2% | $177,030 +39.2% |
| 2021 | $2,577 +10.7% | $127,180 +12.3% |
| 2020 | $2,328 -3.7% | $113,250 +4.4% |
| 2019 | $2,418 | $108,430 +21.1% |
| 2018 | $2,418 +33% | $89,550 +16.4% |
| 2017 | $1,819 +7.2% | $76,960 +8.6% |
| 2016 | $1,697 +14.3% | $70,890 +25.4% |
| 2015 | $1,484 +19.6% | $56,550 +10% |
| 2014 | $1,241 | $51,410 +50.6% |
| 2013 | -- | $34,140 +7% |
| 2012 | $769 -14.5% | $31,910 -14.4% |
| 2011 | $899 -22.1% | $37,280 -30.4% |
| 2010 | $1,154 -10.1% | $53,550 -15.8% |
| 2009 | $1,283 +27.2% | $63,620 -32% |
| 2008 | $1,009 -22.4% | $93,500 -20.8% |
| 2007 | $1,301 -3% | $118,100 +26.8% |
| 2005 | $1,341 -8.4% | $93,140 +37.9% |
| 2004 | $1,464 +14.9% | $67,550 +22.2% |
| 2003 | $1,274 +9.9% | $55,280 +9.2% |
| 2002 | $1,160 +8.4% | $50,600 +9.8% |
| 2001 | $1,070 +2.7% | $46,100 +2.2% |
| 2000 | $1,042 | $45,100 |
Find assessor info on the county website
Monthly payment
Est. payment
Payment breakdown
Explore the cost of this home by adjusting the details. Changes won't be saved.Climate risks
Neighborhood: 32907
Nearby schools
Schools provided by the listing agent
- Elementary: Discovery
Source: BeachesMLS. This data may not be complete. We recommend contacting the local school district to confirm school assignments for this home.
Similar homes
- $241,9003 bd2 ba1.1k sqft1395 COX AVENUE NW, PALM BAY, FL 32907For Sale

 MLS ID #O6390107, Debora Ataide, WRA BUSINESS & REAL ESTATE. Stellar MLS
 - $233,0003 bd2 ba1.1k sqft1008 LYNBROOK STREET NW, PALM BAY, FL 32907For Sale
 MLS ID #O6436862, Karen Albright, OPENDOOR BROKERAGE LLC. Stellar MLS
 - $255,0004 bd2 ba1.5k sqft190 Abalone Road NW, Palm Bay, FL 32907For Sale
 MLS ID #B26027281, Lora B Harper, Coldwell Banker/ Res. Real Est. BeachesMLS
 - $305,0003 bd2 ba1.5k sqft1616 Jacinto Ave NW, Palm Bay, FL 32907For Sale
 MLS ID #1088353, Christopher Sheedy. Space Coast AOR
 - $269,9003 bd2 ba1.2k sqft2174 Dickens Street NE, Palm Bay, FL 32907For SaleMLS ID #B26023188, Lynne Cody, Century 21 Circle. BeachesMLS
- $255,0003 bd2 ba1.2k sqft1324 CROMEY Road NE, Palm Bay, FL 32905For SaleMLS ID #B26073906, Glenys M Abad, Coldwell Banker Realty. BeachesMLS
- $278,0003 bd2 ba1.2k sqft849 HAPPINESS AVENUE SW, PALM BAY, FL 32908For SaleMLS ID #TB8524548, Alexander Izikson, RICHARD PETERS REALTY LLC. Stellar MLS
- $250,0003 bd2 ba1.2k sqft950 SE Taft Ave Avenue, Palm Bay, FL 32909For SaleMLS ID #B26018441, Freslaine St. Louis, Keller Williams Realty Boca Ra. BeachesMLS
- $285,0003 bd2 ba1.2k sqft510 CRESTON COURT, MELBOURNE, FL 32901For SaleMLS ID #O6446786, Cynthia Mitsoulis, EPIQUE REALTY INC.. Stellar MLS
- $305,0003 bd2 ba1.4k sqft270 BUZBY Street SE, Palm Bay, FL 32909For SaleMLS ID #B26055498, Alondra Oliva, Luxe Properties. BeachesMLS
- $240,0002 bd1 ba950 sqft689 CABALLERO Avenue SE, Palm Bay, FL 32909For SaleMLS ID #B26070092, Robert S MacCallum, EXIT Right Realty. BeachesMLS
