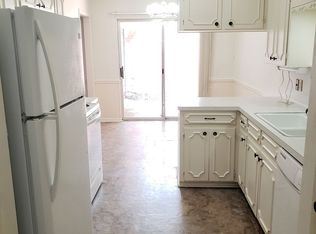
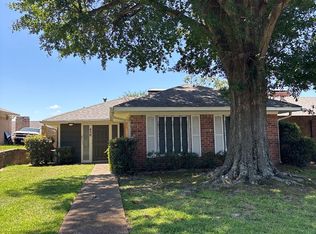
What’s not to love about this beautifully updated and immaculately maintained home in one of Tyler’s most sought-after neighborhoods? Every inch of this residence exudes charm, style, and functionality—making it the perfect place to call home. Step inside to discover an inviting open floor plan designed for both comfort and entertaining. The spacious living area features abundant natural light and flows effortlessly into the dining space and kitchen. The remodeled kitchen is a standout, offering granite countertops, stainless steel appliances, double ovens, a built-in microwave, and a refrigerator—all blending seamlessly with crisp cabinetry and modern fixtures. Freshly painted walls and updated lighting and hardware bring a fresh, contemporary feel throughout. Durable laminate wood floors and plush carpet extend across the main living areas and all bedrooms, while ceramic tile adds a clean, polished touch in the bathrooms and utility spaces. The primary suite offers a private retreat with a well-appointed en suite bath, walk-in closet, and serene atmosphere. In addition to the three comfortable bedrooms, the home also features a dedicated office space for working or studying from home and an oversized bonus room upstairs—perfect for a media room, playroom, or additional guest area. Ample storage, a two-car garage, and a generous laundry room add even more convenience to this already impressive floor plan. Outside, enjoy a well-kept yard and inviting curb appeal that reflects the pride of ownership. This home truly offers the perfect blend of comfort, quality, and functionality. Located in the heart of Tyler, in the highly desirable Bullard Place subdivision, this property offers close proximity schools, shopping, dining, and medical services. A rare find in today’s market—take the opportunity to see it before it’s gone!
Sold
Price Unknown
617 Top Hill Dr, Tyler, TX 75703
4beds
2,400sqft
Single Family Residence
Built in 1975
10,802 Square Feet Lot
$327,500 Zestimate®
$--/sqft
$2,334 Estimated rent
Home value
$327,500
$305,000 - $354,000
$2,334/mo
Zestimate® history
Owner options
List your home for rent
$2,334/mo
Rent Zestimate®
Find your next renter with Zillow Rental Manager. Plus, with online applications, you can quickly screen prospective tenants – for free.
$2,334/mo
Rent Zestimate®
Refinance and save
Refinancing to a lower rate could help reduce your monthly payments and save thousands over the life of the loan.
Explore your selling options
Work with a Zillow partner agent
Leverage their expertise and Zillow's premium Showcase listings to get your home seen by more buyers.
Get startedList with your own agent
Get your home in front of millions of buyers by listing it on Zillow.
Learn how to do itSell it yourself
Take full control of how buyers see your home on Zillow by listing For Sale by Owner (FSBO).
List your homeWhat's special
Updated lightingFreshly painted wallsDedicated office spacePlush carpetTwo-car garageBuilt-in microwaveAbundant natural light
Zillow last checked:
Listing updated:
Listed by:
Emily Santina 903-714-6430,
Keller Williams Realty-Tyler
Bought with:
Colby McElwee, TREC# 0757191
Source: GTARMLS,MLS#: 25010505
Facts & features
Interior
Bedrooms & bathrooms
- Bedrooms: 4
- Bathrooms: 2
- Full bathrooms: 2
Rooms
- Room types: Game Room, Office, Utility Room, 1 Living Area
Bedroom
- Features: Walk-In Closet(s)
- Level: Main
Bathroom
- Features: Shower/Tub, Walk-In Closet(s)
Dining room
- Features: Separate Formal Dining
Kitchen
- Features: Kitchen/Eating Combo
Heating
- Central/Electric
Cooling
- Central Electric, Window Unit(s)
Appliances
- Included: Dishwasher, Disposal, Microwave, Refrigerator, Double Oven, Electric Cooktop, Electric Water Heater
Features
- Paneling, Ceiling Fan(s), Vaulted Ceiling(s), Pantry
- Windows: Blinds
- Has fireplace: Yes
- Fireplace features: Gas Only, Brick
Interior area
- Total structure area: 2,400
- Total interior livable area: 2,400 sqft
Property
Parking
- Total spaces: 2
- Parking features: Garage
- Garage spaces: 2
Features
- Levels: One and One Half
- Stories: 1.5
- Patio & porch: Patio Open
- Exterior features: Sprinkler System, Gutter(s)
- Pool features: None
- Fencing: Wood
Lot
- Size: 10,802 Square Feet
- Dimensions: 88.4 x 120 x 90 x 120
Details
- Additional structures: Storage
- Parcel number: 150000143407017000
- Special conditions: None
Construction
Type & style
- Home type: SingleFamily
- Architectural style: Traditional
- Property subtype: Single Family Residence
Materials
- Brick Veneer, Siding
- Foundation: Slab
- Roof: Composition
Condition
- Year built: 1975
Utilities & green energy
- Sewer: Public Sewer
- Utilities for property: Cable Available
Community & HOA
Community
- Security: Security System
- Subdivision: BULLARD PLACE
Location
- Region: Tyler
Financial & listing details
- Tax assessed value: $300,309
- Annual tax amount: $4,570
- Date on market: 9/17/2025
- Listing terms: Cash,Conventional,FHA,USDA Loan,VA Loan
Price history
| Date | Event | Price |
|---|---|---|
| 8/25/2025 | Sold | -- |
Source:  GTARMLS #25010505 Report a problem GTARMLS #25010505 Report a problem | ||
| 7/29/2025 | Pending sale | $334,900$140/sqft |
Source: NTREIS #20995185 Report a problem | ||
| 7/19/2025 | Contingent | $334,900$140/sqft |
Source: NTREIS #20995185 Report a problem | ||
| 7/19/2025 | Pending sale | $334,900$140/sqft |
Source: GTARMLS #25010505 Report a problem | ||
| 7/10/2025 | Listed for sale | $334,900+52.9%$140/sqft |
Source: GTARMLS #25010505 Report a problem | ||
| 11/16/2018 | Sold | -- |
Source: Agent Provided Report a problem | ||
| 10/9/2018 | Pending sale | $219,000$91/sqft |
Source: Wood Real Estate Group, LLC #10097282 Report a problem | ||
| 8/30/2018 | Listed for sale | $219,000$91/sqft |
Source: Wood Real Estate Group, LLC #10097282 Report a problem | ||
| 8/28/2018 | Pending sale | $219,000$91/sqft |
Source: Wood Real Estate Group, LLC #10097282 Report a problem | ||
| 8/10/2018 | Price change | $219,000-2.7%$91/sqft |
Source: Wood Real Estate Group, LLC #10097282 Report a problem | ||
| 7/11/2018 | Listed for sale | $225,000+18.5%$94/sqft |
Source: Wood Real Estate Group, LLC #10097282 Report a problem | ||
| 11/30/2008 | Listing removed | $189,900$79/sqft |
Source: NCI #9978609 Report a problem | ||
| 7/20/2008 | Listed for sale | $189,900$79/sqft |
Source: NCI #9978609 Report a problem | ||
Public tax history
| Year | Property taxes | Tax assessment |
|---|---|---|
| 2024 | $3,589 +11.3% | $300,309 +0.7% |
| 2023 | $3,224 -15.5% | $298,190 +23.4% |
| 2022 | $3,815 -0.9% | $241,696 +19.7% |
| 2021 | $3,850 -0.2% | $201,863 |
| 2020 | $3,857 -3.1% | $201,863 -1.1% |
| 2019 | $3,982 +12.8% | $204,163 +13.8% |
| 2018 | $3,529 +0.6% | $179,462 |
| 2017 | $3,509 +9.3% | $179,462 +6.6% |
| 2016 | $3,212 +1.6% | $168,348 +0.5% |
| 2015 | $3,161 | $167,500 |
| 2014 | $3,161 +1.8% | -- |
| 2013 | $3,104 +3% | -- |
| 2012 | $3,015 +0.5% | -- |
| 2011 | $3,001 | -- |
| 2010 | -- | $155,690 -3.1% |
| 2009 | -- | $160,720 +5.5% |
| 2008 | -- | $152,300 |
| 2007 | -- | $152,300 -1% |
| 2006 | -- | $153,800 +5.4% |
| 2005 | -- | $145,900 +5.4% |
| 2004 | -- | $138,400 +2.9% |
| 2003 | -- | $134,500 +4.9% |
| 2002 | -- | $128,200 |
| 2001 | -- | $128,200 +7.1% |
| 2000 | -- | $119,700 |
Find assessor info on the county website
Neighborhood: Bullard Place
Nearby homes
- $297,0003 bd2 ba2k sqft701 Top Hill Dr, Tyler, TX 75703Off Market

- $--2 bd2 ba1.2k sqft430 & 434 Top Hill Dr, Tyler, TX 75703Off Market
- $--2 bd2 ba1.4k sqft430-434 Top Hill Dr #430, Tyler, TX 75703Off Market
- $341,3003 bd2 ba1.9k sqft613 Top Hill Dr, Tyler, TX 75703Off Market

- $275,7003 bd2 ba1.8k sqft616 Spring Creek Dr, Tyler, TX 75703Off Market
- $273,0003 bd2 ba1.9k sqft612 Spring Creek Dr, Tyler, TX 75703Off Market
- $265,5003 bd2 ba1.7k sqft616 Top Hill Dr, Tyler, TX 75703Off Market
- $--3 bd2 ba1.7k sqft700 Spring Creek Dr, Tyler, TX 75703Sold
Nearby schools
GreatSchools rating
- 6/10Rice Elementary SchoolGrades: PK-5Distance: 0.4 mi
- 6/10Hubbard Middle SchoolGrades: 6-8Distance: 1.5 mi
- 6/10Tyler Legacy High SchoolGrades: 9-12Distance: 1.1 mi
Schools provided by the listing agent
- Elementary: Rice
- Middle: Hubbard
- High: Tyler Legacy
Source: GTARMLS. This data may not be complete. We recommend contacting the local school district to confirm school assignments for this home.
Sell for more on Zillow
Get a Zillow Showcase℠ listing at no additional cost and you could sell for .
$327,500
2% more
+$6,550
With Zillow Showcase(estimated)
$334,050
- Texas
- Smith County
- Tyler
- 75703
- Bullard Place
- 617 Top Hill Dr
Nearby cities
Nearby neighborhoods
Nearby zip codes
Other Tyler Topics
