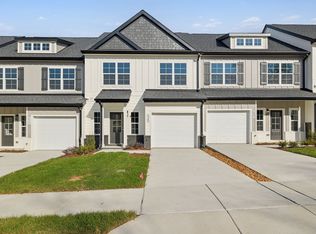
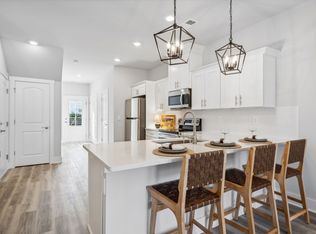
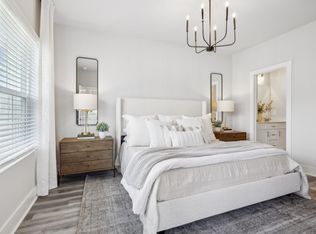
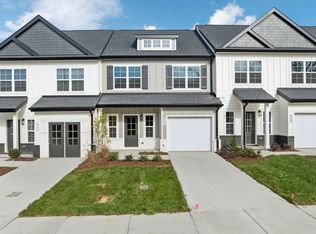
BUY a TOWNHOME and Get FREE Appliances - BACK to SCHOOL PROMOTION - LOW INTEREST RATE AND CLOSING COST AVAILABLE - All by using our preferred lender.END UNIT - PRIMARY on MAIN LEVEL with One Car Garage - Tulip Springs is a new construction townhome community in Hermitage. This community is situated in a convenient location near the Nashville airport and short drive to the heart of Music City, with easy access to restaurants, entertainment, and shopping venues. These exclusive homes feature a one-car garage and Primary Suite w/ Gorgeous Bath & Lg WALK-In CLOSET. You will find value in the designer-selected finishes and custom features throughout the home. These homes provide an OPEN DESIGN, Incredible Gourmet Kitchen w/ Amazing Cabinet Storage, Spacious Island, & PANTRY. You will enjoy the PRIVACY of the FENCED PATIO and all of your ACCESS to GREEN SPACE for your outdoor fun. Come experience vibrant & carefree living at these STUNNING homes designed by Vastland Communities! Walnut floor plan. MODEL HOME OPEN Wed-Sat 10am-5:pm, Sun 1pm-5pm and Mon-Tues by appointment only.
MLS 2913926
Status Active
Year Built 2025 New - Completion 12/1/25
County Davidson County, TN
Subdivision Tulip Springs Townhomes
Class - Type Residential - Townhouse
Annual Taxes $1 | Record
Open House Sat 7/26/25 12 p.m. - 4:30 p.m. Central More Info
Days On Market 39
Source Realtracs
Public Remarks: " Take advantage of LOW, LOW, LOW-INTEREST RATE INCENTIVES when using our preferred Lender and Title Company.
Closed
$427,520
617 Tulip Springs Ct, Hermitage, TN 37076
3beds
1,632sqft
Townhouse, Residential, Condominium
Built in 2024
-- sqft lot
$425,200 Zestimate®
$262/sqft
$2,304 Estimated rent
Home value
$425,200
$404,000 - $451,000
$2,304/mo
Zestimate® history
Owner options
List your home for rent
$2,304/mo
Rent Zestimate®
Find your next renter with Zillow Rental Manager. Plus, with online applications, you can quickly screen prospective tenants – for free.
$2,304/mo
Rent Zestimate®
Refinance and save
$2,685/mo
Est. payment
Refinancing to a lower rate could help reduce your monthly payments and save thousands over the life of the loan.
$2,685/mo
Est. payment
Explore your selling options
Work with a Zillow partner agent
Leverage their expertise and Zillow's premium Showcase listings to get your home seen by more buyers.
Get startedList with your own agent
Get your home in front of millions of buyers by listing it on Zillow.
Learn how to do itSell it yourself
Take full control of how buyers see your home on Zillow by listing For Sale by Owner (FSBO).
List your homeWhat's special
Spacious islandAccess to green spaceOne car garageDesigner-selected finishesEnd unitCustom featuresOpen design
Zillow last checked:
Listing updated:
Listed by:
Christy Frewin, M.A.Ed., SRES, E-PRO, MRP, ABR 615-943-3781,
Vastland Realty Group, LLC,
Jennifer Love 615-719-4634,
Vastland Realty Group, LLC
Bought with:
Kayla Rude, 338387
Platinum Realty Partners, LLC
Source: RealTracs MLS as distributed by MLS GRID,MLS#: 2945357
Facts & features
Interior
Bedrooms & bathrooms
- Bedrooms: 3
- Bathrooms: 3
- Full bathrooms: 2
- 1/2 bathrooms: 1
- Main level bedrooms: 1
Recreation room
- Features: Second Floor
- Level: Second Floor
- Area: 192 Square Feet
- Dimensions: 16x12
Heating
- Central, Electric
Cooling
- Central Air, Electric
Appliances
- Included: Dishwasher, Disposal, Microwave, Electric Oven, Electric Range
- Laundry: Electric Dryer Hookup, Washer Hookup
Features
- Entrance Foyer, Extra Closets, Walk-In Closet(s)
- Flooring: Carpet, Vinyl
- Basement: None
Interior area
- Total structure area: 1,632
- Total interior livable area: 1,632 sqft
- Finished area above ground: 1,632
Property
Parking
- Total spaces: 1
- Parking features: Garage Faces Front
- Attached garage spaces: 1
Features
- Levels: Two
- Stories: 2
- Patio & porch: Porch, Covered, Patio
Lot
- Features: Level
- Topography: Level
Details
- Parcel number: 076080A04400CO
- Special conditions: Standard
Construction
Type & style
- Home type: Townhouse
- Property subtype: Townhouse, Residential, Condominium
- Attached to another structure: Yes
Materials
- Brick
- Roof: Shingle
Condition
- New construction: Yes
- Year built: 2024
Utilities & green energy
- Sewer: Public Sewer
- Water: Public
- Utilities for property: Electricity Available, Water Available, Underground Utilities
Green energy
- Energy efficient items: HVAC, Windows, Thermostat
- Water conservation: Low-Flow Fixtures
Community & HOA
Community
- Security: Smoke Detector(s)
- Subdivision: Tulip Springs Townhomes
HOA
- Has HOA: Yes
- Amenities included: Underground Utilities
- Services included: Maintenance Grounds, Insurance, Trash
- HOA fee: $150 monthly
- Second HOA fee: $1,000 one time
Location
- Region: Hermitage
Financial & listing details
- Price per square foot: $262/sqft
- Annual tax amount: $1
- Date on market: 7/21/2025
- Date available: 09/19/2025
- Electric utility on property: Yes
Price history
| Date | Event | Price |
|---|---|---|
| 9/25/2025 | Sold | $427,520+0.6%$262/sqft |
Source:  RealTracs MLS as distributed by MLS GRID #2945357 Report a problem RealTracs MLS as distributed by MLS GRID #2945357 Report a problem | ||
| 7/25/2025 | Contingent | $424,900$260/sqft |
Source: RealTracs MLS as distributed by MLS GRID #2945357 Report a problem | ||
| 7/21/2025 | Listed for sale | $424,900$260/sqft |
Source: RealTracs MLS as distributed by MLS GRID #2945357 Report a problem | ||
Public tax history
Tax history is unavailable.
Neighborhood: 37076
Nearby homes
- $414,9003 bd3 ba1.6k sqft537 Tulip Springs Rd LOT 11, Hermitage, TN 37076Sold
- $404,9003 bd3 ba1.6k sqft533 Tulip Springs Rd LOT 9, Hermitage, TN 37076New Construction
- $424,9003 bd3 ba1.6k sqft541 Tulip Springs Rd LOT 13, Hermitage, TN 37076Sold
- $404,9003 bd3 ba1.6k sqft539 Tulip Springs Rd LOT 12, Hermitage, TN 37076New Construction
- $433,4003 bd3 ba1.6k sqft607 Tulip Springs Ct LOT 17, Hermitage, TN 37076Sold
- $399,9003 bd3 ba1.6k sqft609 Tulip Springs Ct, Hermitage, TN 37076New Construction
- $62,000-- bd-- ba-- sqft602 Tulip Springs Ct, Hermitage, TN 37076Off Market
- $62,000-- bd-- ba-- sqft600 Tulip Springs Ct, Hermitage, TN 37076Off Market
Nearby schools
GreatSchools rating
- 4/10Tulip Grove Elementary SchoolGrades: PK-5Distance: 1.3 mi
- 5/10Dupont Tyler Middle SchoolGrades: 6-8Distance: 1.3 mi
- 3/10McGavock High SchoolGrades: 9-12Distance: 5.1 mi
Schools provided by the listing agent
- Elementary: Tulip Grove Elementary
- Middle: DuPont Hadley Middle
- High: McGavock Comp High School
Source: RealTracs MLS as distributed by MLS GRID. This data may not be complete. We recommend contacting the local school district to confirm school assignments for this home.
Get a cash offer in 3 minutes
Find out how much your home could sell for in as little as 3 minutes with a no-obligation cash offer.
Estimated market value
$425,200
Get a cash offer in 3 minutes
Find out how much your home could sell for in as little as 3 minutes with a no-obligation cash offer.
Estimated market value
$425,200
- Tennessee
- Davidson County
- Nashville
- 37076
- 617 Tulip Springs Ct
Nearby cities
Nearby neighborhoods
Nearby zip codes
Other Nashville Topics
