BEAUTIFUL , SPACIOUS, 5 BEDROOM HOME FOR SALE IN THE GATED COMMUNITY OF EAGLE ROCK RESORT NESTLED IN THE BLUE MOUNTAINS OF PA. Meticulous , inside and out, this home boasts many great features; sits on 1/2 acre lot, 2 fireplaces, stunning open concept great room, eat in kitchen with cozy sitting room, large screened in porch, private fenced in yard, patio with pavers, deck off of the living room, lots of storage, tankless hot water,, large laundry room with sink and cabinets , and so much more. Eagle Rock offers many 4 season amenities,; ski, snow tubing, 2 golf courses, indoor/outdoor pools, gym, tennis, pickle ball, and basketball courts , spa ,bocce ball pavilion and so much more!
Sold for $530,000
$530,000
617 Turnberry Ln, Hazleton, PA 18202
5beds
3,200sqft
Single Family Residence
Built in 2008
0.45 Acres Lot
$574,500 Zestimate®
$166/sqft
$2,850 Estimated rent
Home value
$574,500
$477,000 - $689,000
$2,850/mo
Zestimate® history
Owner options
List your home for rent
$2,850/mo
Rent Zestimate®
Find your next renter with Zillow Rental Manager. Plus, with online applications, you can quickly screen prospective tenants – for free.
$2,850/mo
Rent Zestimate®
Refinance and save
$5,011/mo
Est. payment
Refinancing to a lower rate could help reduce your monthly payments and save thousands over the life of the loan.
$5,011/mo
Est. payment
Explore your selling options
Work with a Zillow partner agent
Leverage their expertise and Zillow's premium Showcase listings to get your home seen by more buyers.
Get startedList with your own agent
Get your home in front of millions of buyers by listing it on Zillow.
Learn how to do itSell it yourself
Take full control of how buyers see your home on Zillow by listing For Sale by Owner (FSBO).
List your homeWhat's special
Private fenced in yardLarge screened in porchCozy sitting roomLots of storageOpen concept great roomTankless hot waterEat in kitchen
Zillow last checked:
Listing updated:
Listed by:
Kathy Sappie 570-579-3571,
Keller Williams Real Estate - South Abington Twp
Bought with:
NON MEMBER, 0225194075
Non Subscribing Office
Source: Bright MLS,MLS#: PALU2002246
Facts & features
Interior
Bedrooms & bathrooms
- Bedrooms: 5
- Bathrooms: 3
- Full bathrooms: 2
- 1/2 bathrooms: 1
- Main level bathrooms: 2
- Main level bedrooms: 1
Rooms
- Room types: Living Room, Dining Room, Primary Bedroom, Bedroom 2, Bedroom 3, Bedroom 4, Bedroom 5, Kitchen, Den, Foyer, Laundry, Primary Bathroom, Full Bath, Half Bath
Primary bedroom
- Level: Main
- Area: 204 Square Feet
- Dimensions: 17 x 12
Bedroom 2
- Level: Upper
- Area: 288 Square Feet
- Dimensions: 24 x 12
Bedroom 3
- Level: Upper
- Area: 272 Square Feet
- Dimensions: 16 x 17
Bedroom 4
- Level: Upper
- Area: 126 Square Feet
- Dimensions: 14 x 9
Bedroom 5
- Level: Upper
- Area: 182 Square Feet
- Dimensions: 14 x 13
Primary bathroom
- Features: Attached Bathroom, Double Sink
- Level: Main
- Area: 144 Square Feet
- Dimensions: 12 x 12
Den
- Features: Fireplace - Gas
- Level: Main
- Area: 154 Square Feet
- Dimensions: 11 x 14
Dining room
- Level: Main
- Area: 156 Square Feet
- Dimensions: 12 x 13
Foyer
- Level: Main
- Area: 117 Square Feet
- Dimensions: 13 x 9
Other
- Level: Upper
- Area: 56 Square Feet
- Dimensions: 8 x 7
Half bath
- Level: Main
- Area: 25 Square Feet
- Dimensions: 5 x 5
Kitchen
- Level: Main
- Area: 286 Square Feet
- Dimensions: 26 x 11
Laundry
- Level: Main
- Area: 156 Square Feet
- Dimensions: 13 x 12
Living room
- Features: Cathedral/Vaulted Ceiling, Ceiling Fan(s), Fireplace - Gas, Flooring - Solid Hardwood
- Level: Main
- Area: 323 Square Feet
- Dimensions: 19 x 17
Heating
- Heat Pump, Electric
Cooling
- Central Air, Electric
Appliances
- Included: Electric Water Heater
- Laundry: Main Level, Laundry Room
Features
- Flooring: Hardwood, Carpet
- Basement: Unfinished
- Number of fireplaces: 2
Interior area
- Total structure area: 3,200
- Total interior livable area: 3,200 sqft
- Finished area above ground: 3,200
- Finished area below ground: 0
Property
Parking
- Total spaces: 2
- Parking features: Garage Faces Front, Oversized, Attached, Driveway
- Attached garage spaces: 2
- Has uncovered spaces: Yes
Accessibility
- Accessibility features: 2+ Access Exits
Features
- Levels: Two
- Stories: 2
- Pool features: Community
Lot
- Size: 0.45 Acres
- Dimensions: 80 x 170 x 160 x 157
- Features: Landscaped
Details
- Additional structures: Above Grade, Below Grade
- Parcel number: 03U5S3001081000
- Zoning: RESIDENTIAL
- Special conditions: Standard
- Horses can be raised: Yes
- Horse amenities: Riding Trail, Riding Ring, Stable(s)
Construction
Type & style
- Home type: SingleFamily
- Architectural style: Traditional
- Property subtype: Single Family Residence
Materials
- Vinyl Siding, Stone
- Foundation: Other
Condition
- New construction: No
- Year built: 2008
Utilities & green energy
- Sewer: Public Sewer
- Water: Public
Community & HOA
Community
- Subdivision: Eagle Rock Resort
HOA
- Has HOA: Yes
- Services included: All Ground Fee, Common Area Maintenance, Road Maintenance
- HOA fee: $1,380 semi-annually
- HOA name: EAGLE ROCK COMMUNITY ASSOCIATION
Location
- Region: Hazleton
- Municipality: BLACK CREEK TWP
Financial & listing details
- Price per square foot: $166/sqft
- Tax assessed value: $378,900
- Annual tax amount: $7,696
- Date on market: 4/8/2025
- Listing agreement: Exclusive Right To Sell
- Inclusions: Refrigerator, Microwave, stove, dishwasher, washer, dryer, basement Refrigerator
- Exclusions: Basement Freezer, Refrigerator In Garage
- Ownership: Fee Simple
Price history
| Date | Event | Price |
|---|---|---|
| 6/6/2025 | Sold | $530,000-3.6%$166/sqft |
Source:  Bright MLS #PALU2002246 Report a problem Bright MLS #PALU2002246 Report a problem | ||
| 3/23/2025 | Listed for sale | $549,900+57.1%$172/sqft |
Source: Luzerne County AOR #25-1285 Report a problem | ||
| 12/6/2013 | Sold | $350,000+1186.8%$109/sqft |
Source: Public Record Report a problem | ||
| 9/10/2007 | Sold | $27,200$9/sqft |
Source: Public Record Report a problem | ||
Public tax history
| Year | Property taxes | Tax assessment |
|---|---|---|
| 2023 | $7,382 +3% | $378,900 |
| 2022 | $7,167 +0.3% | $378,900 |
| 2021 | $7,144 +9.7% | $378,900 |
| 2020 | $6,514 | $378,900 |
| 2019 | $6,514 +4% | $378,900 |
| 2018 | $6,266 | $378,900 |
| 2017 | -- | $378,900 |
| 2016 | -- | $378,900 |
| 2015 | -- | $378,900 |
| 2014 | -- | $378,900 |
| 2013 | -- | $378,900 |
| 2012 | -- | $378,900 |
| 2011 | -- | $378,900 |
| 2010 | -- | $378,900 +991.9% |
| 2009 | -- | $34,700 |
Find assessor info on the county website
Neighborhood: 18202
Nearby homes
- $48,0000.28 acres61 Silver Cloud, Hazleton, PA 18202Lot/Land

- $458,600-- bd-- ba1.5k sqft176 Silver Cloud Ln, Hazleton, PA 18202Off Market
- $427,6003 bd3 ba2.1k sqft182 Silver Cloud Ln, Hazleton, PA 18202Off Market
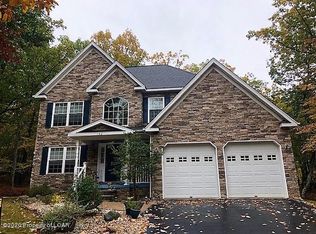
- $412,5003 bd3 ba2k sqft603 Turnberry Ln, Hazleton, PA 18202Off Market
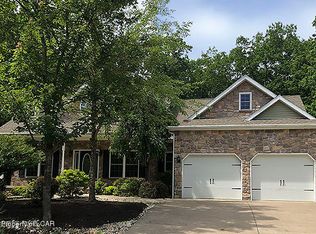
- $423,4003 bd2 ba3.1k sqft6 Corn Silk Ave, Hazle Township, PA 18202Off Market
- $344,0000.77 acres167 Silver Cloud Ln, Hazleton, PA 18202Off Market
- $435,0004 bd3 ba2.5k sqft602 Turnberry Ln, Hazleton, PA 18202Sold
- $610,3004 bd3 ba3.2k sqft6 Dakota Dr, Hazleton, PA 18202Off Market
Nearby schools
GreatSchools rating
- 5/10Valley El/Middle SchoolGrades: K-8Distance: 4.1 mi
- 4/10Hazleton Area High SchoolGrades: 9-12Distance: 6.9 mi
Schools provided by the listing agent
- District: Hazleton Area
Source: Bright MLS. This data may not be complete. We recommend contacting the local school district to confirm school assignments for this home.
Sell for more on Zillow
Get a Zillow Showcase℠ listing at no additional cost and you could sell for .
$574,500
2% more
+$11,490
With Zillow Showcase(estimated)
$585,990
Sell for more on Zillow
Get a Zillow Showcase℠ listing at no additional cost and you could sell for .
$574,500
2% more
+$11,490
With Zillow Showcase(estimated)
$585,990
- Pennsylvania
- Luzerne County
- Hazleton
- 18202
- 617 Turnberry Ln
