Vestavia Schools and convenient to everything! This Brick home has great Curb appeal! Featuring 4 bedrooms/3 Full baths, Double paned Vinyl windows, new LVP flooring in basement, & Updated Kitchen with an Island,Quartz countertops,Gas Stove, Microwave, Dishwasher, Farmer's sink, Slate backsplash, Refrigerator, and Bay Window overlooking Covered Deck, Salt water Pool( new liner 2024), 2 yr old Pool Deck, and Fenced Backyard. Formal Dining Room and Living Room on main level. 3 Bedrooms/2 Full Baths Upstairs. Master Bedroom is very spacious and has a HUGE walk-in closet that anyone would love to have!Master Bath updated w/soaker tub, tiled shower, & double vanity. NO Carpet in this lovely home. Den/Family room in basement has fresh paint, new flooring, Brick Woodburning & Gas Fireplace,& lots of windows. Very large Mudroom as you enter from the side, another spacious bedroom, and you will love the oversized Laundry Room, Full Bath with tiled shower, frameless door, & single vanity.
Sold for $475,000
$475,000
617 Van Buren Dr, Birmingham, AL 35226
4beds
2,919sqft
Single Family Residence
Built in 1969
0.32 Acres Lot
$477,800 Zestimate®
$163/sqft
$2,971 Estimated rent
Home value
$477,800
$454,000 - $502,000
$2,971/mo
Zestimate® history
Owner options
List your home for rent
$2,971/mo
Rent Zestimate®
Find your next renter with Zillow Rental Manager. Plus, with online applications, you can quickly screen prospective tenants – for free.
$2,971/mo
Rent Zestimate®
Refinance and save
$2,250/mo
Est. payment
Refinancing to a lower rate could help reduce your monthly payments and save thousands over the life of the loan.
$2,250/mo
Est. payment
Explore your selling options
Work with a Zillow partner agent
Leverage their expertise and Zillow's premium Showcase listings to get your home seen by more buyers.
Get startedList with your own agent
Get your home in front of millions of buyers by listing it on Zillow.
Learn how to do itSell it yourself
Take full control of how buyers see your home on Zillow by listing For Sale by Owner (FSBO).
List your homeWhat's special
Zillow last checked:
Listing updated:
Listed by:
Lynn Horne CELL:2052222652,
ARC Realty - Hoover
Bought with:
Jordan Burdette
Steel City at Keller Williams Realty
Source: GALMLS,MLS#: 21438582
Facts & features
Interior
Bedrooms & bathrooms
- Bedrooms: 4
- Bathrooms: 3
- Full bathrooms: 3
Rooms
- Room types: Bedroom, Den/Family (ROOM), Dining Room, Bathroom, Kitchen, Master Bathroom, Master Bedroom, Mud (ROOM)
Primary bedroom
- Level: Second
Bedroom 1
- Level: Second
Bedroom 2
- Level: Second
Bedroom 3
- Level: Basement
Primary bathroom
- Level: Second
Bathroom 1
- Level: Second
Dining room
- Level: First
Family room
- Level: Basement
Kitchen
- Features: Stone Counters, Eat-in Kitchen, Kitchen Island, Pantry
- Level: First
Living room
- Level: First
Basement
- Area: 1080
Heating
- Central, Forced Air, Natural Gas
Cooling
- Central Air, Electric, Ceiling Fan(s)
Appliances
- Included: Gas Cooktop, Dishwasher, Microwave, Gas Oven, Refrigerator, Stove-Gas, Gas Water Heater
- Laundry: Electric Dryer Hookup, Washer Hookup, In Basement, Laundry Room, Laundry (ROOM), Yes
Features
- Recessed Lighting, Textured Walls, Crown Molding, Smooth Ceilings, Soaking Tub, Linen Closet, Separate Shower, Sitting Area in Master, Tub/Shower Combo, Walk-In Closet(s)
- Flooring: Hardwood, Laminate, Tile
- Doors: French Doors
- Windows: Bay Window(s), Window Treatments, Double Pane Windows
- Basement: Full,Finished,Block,Daylight,Bath/Stubbed
- Attic: Pull Down Stairs,Yes
- Number of fireplaces: 1
- Fireplace features: Brick (FIREPL), Gas Starter, Family Room, Gas, Wood Burning
Interior area
- Total interior livable area: 2,919 sqft
- Finished area above ground: 1,839
- Finished area below ground: 1,080
Property
Parking
- Parking features: Driveway, On Street, Open
- Has uncovered spaces: Yes
Features
- Levels: One,Multi/Split
- Stories: 1
- Patio & porch: Covered (DECK), Open (DECK), Deck
- Has private pool: Yes
- Pool features: In Ground, Fenced, Salt Water, Private
- Fencing: Fenced
- Has view: Yes
- View description: None
- Waterfront features: No
Lot
- Size: 0.32 Acres
- Features: Subdivision
Details
- Additional structures: Storage
- Parcel number: 3900021007002.000
- Special conditions: N/A
Construction
Type & style
- Home type: SingleFamily
- Property subtype: Single Family Residence
Materials
- Brick, Other
- Foundation: Basement
Condition
- Year built: 1969
Utilities & green energy
- Water: Public
- Utilities for property: Sewer Connected
Community & HOA
Community
- Features: Street Lights, Curbs
- Subdivision: Jefferson Highlands
Location
- Region: Birmingham
Financial & listing details
- Price per square foot: $163/sqft
- Price range: $475K - $475K
- Date on market: 12/10/2025
- Road surface type: Paved
Price history
| Date | Event | Price |
|---|---|---|
| 4/15/2026 | Sold | $475,000-5%$163/sqft |
Source:  GALMLS #21438582 Report a problem GALMLS #21438582 Report a problem | ||
| 3/17/2026 | Pending sale | $499,900$171/sqft |
Source: GALMLS #21438582 Report a problem | ||
| 3/4/2026 | Contingent | $499,900$171/sqft |
Source: GALMLS #21438582 Report a problem | ||
| 12/12/2025 | Listed for sale | $499,900+51.9%$171/sqft |
Source: GALMLS #21438582 Report a problem | ||
| 5/31/2016 | Sold | $329,000$113/sqft |
Source: GALMLS #746887 Report a problem | ||
Public tax history
Tax history is unavailable.
Neighborhood: 35226
Nearby homes
- $484,2004 bd3 ba3.7k sqft621 Van Buren Ave, Birmingham, AL 35226Off Market
- $459,3003 bd3 ba2.7k sqft616 Staffordshire Dr, Birmingham, AL 35226Off Market
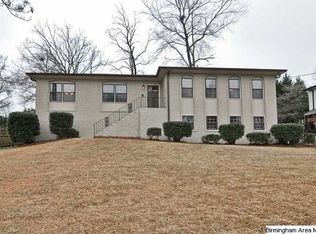
- $610,0004 bd4 ba3k sqft618 Van Buren Dr, Birmingham, AL 35226Sold
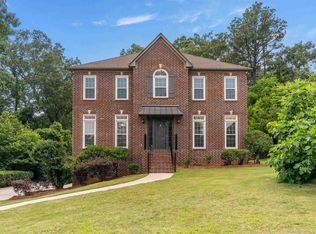
- $483,3003 bd3 ba1.9k sqft620 Staffordshire Dr, Birmingham, AL 35226Off Market

- $441,7004 bd3 ba2.3k sqft612 Staffordshire Dr, Vestavia, AL 35226Off Market
- $466,0004 bd3 ba2.2k sqft609 Van Buren Ave, Birmingham, AL 35226Off Market
- $475,0005 bd3 ba2.9k sqft617 Van Buren Ave, Birmingham, AL 35226Sold
- $715,0004 bd4 ba3.6k sqft622 Van Buren Dr, Birmingham, AL 35226Sold
Nearby schools
GreatSchools rating
- 10/10Vestavia Hills Elementary School WestGrades: K-5Distance: 2 mi
- 10/10Louis Pizitz Middle SchoolGrades: 6-8Distance: 0.8 mi
- 6/10Vestavia Hills High School Freshman CampusGrades: 9Distance: 1.3 mi
Schools provided by the listing agent
- Elementary: Vestavia - West
- Middle: Pizitz
- High: Vestavia Hills
Source: GALMLS. This data may not be complete. We recommend contacting the local school district to confirm school assignments for this home.
Get a cash offer in 3 minutes
Find out how much your home could sell for in as little as 3 minutes with a no-obligation cash offer.
Estimated market value
$477,800
Get a cash offer in 3 minutes
Find out how much your home could sell for in as little as 3 minutes with a no-obligation cash offer.
Estimated market value
$477,800
- Alabama
- Jefferson County
- Vestavia Hills
- 35226
- 617 Van Buren Dr
Nearby cities
Nearby zip codes
Other Vestavia Hills Topics
