Beautifully maintained 3-bedroom, 3 1/2-bath brick home located in one of Bristol's most highly desired neighborhoods has been updated and move in ready! This charming property offers a perfect blend of comfort, style, and convenience.
Step inside to find an inviting open-concept living area with abundant natural light, elegant flooring, and a cozy gas fireplace. The modern kitchen features stainless steel appliances and spacious
granite countertops--ideal for both everyday living and entertaining.
The primary suite offers a peaceful retreat with a walk-in closet and a private ensuite bath. Two additional bedrooms provide flexibility for guests, a home office, or a growing family.
The basement features a rec room, full bath, an unfinished area for storage, and a two-car garage.
Enjoy outdoor living in the beautifully landscaped yard--perfect for entertaining.
Situated just minutes from downtown Bristol, schools, shopping, and parks, this home delivers both tranquility and convenience.
In the last 6 years the following improvements have been made: all new kitchen with granite countertops, new roof, new guttering, new windows, new central air unit, new water heater, new PEX pluming on most lines, and new flooring.
In the past 4 years: new chandelier, corbels in doorway between living room and dining room, new tile in basement, new sewer line, new kitchen faucet and lots of landscaping.
Key Features:
3 Bedrooms / 3 1/2 Bathrooms
Open Floor Plan & Modern Finishes
Stainless Steel Appliances & Granite Counters
Primary Suite with Walk-In Closet
Landscaped yard
Two-Car Garage
Prime Bristol, TN Location
Sold for $383,000
Zestimate®
$383,000
617 Vance Dr, Bristol, TN 37620
3beds
2,726sqft
Single Family Residence, Residential
Built in 1977
0.42 Acres Lot
$383,000 Zestimate®
$140/sqft
$2,838 Estimated rent
Home value
$383,000
$364,000 - $402,000
$2,838/mo
Zestimate® history
Owner options
List your home for rent
$2,838/mo
Rent Zestimate®
Find your next renter with Zillow Rental Manager. Plus, with online applications, you can quickly screen prospective tenants – for free.
$2,838/mo
Rent Zestimate®
Refinance and save
$2,433/mo
Est. payment
Refinancing to a lower rate could help reduce your monthly payments and save thousands over the life of the loan.
$2,433/mo
Est. payment
Explore your selling options
Work with a Zillow partner agent
Leverage their expertise and Zillow's premium Showcase listings to get your home seen by more buyers.
Get startedList with your own agent
Get your home in front of millions of buyers by listing it on Zillow.
Learn how to do itSell it yourself
Take full control of how buyers see your home on Zillow by listing For Sale by Owner (FSBO).
List your homeWhat's special
Cozy gas fireplaceTwo-car garageBeautifully landscaped yardStainless steel appliancesTwo additional bedroomsModern kitchenAbundant natural light
Zillow last checked:
Listing updated:
Listed by:
Jennifer Proffitt 276-791-0755,
Eagle Realty and Property Mgt, Inc.
Bought with:
Scott Henninger, 310150
eXp Realty, LLC
Source: TVRMLS,MLS#: 9994447
Facts & features
Interior
Bedrooms & bathrooms
- Bedrooms: 3
- Bathrooms: 4
- Full bathrooms: 3
- 1/2 bathrooms: 1
Primary bedroom
- Level: First
- Area: 120
- Dimensions: 10 x 12
Bedroom 2
- Level: First
Bedroom 3
- Level: First
Den
- Level: First
Kitchen
- Level: First
- Area: 160
- Dimensions: 10 x 16
Living room
- Level: First
- Area: 240
- Dimensions: 12 x 20
Office
- Level: First
Heating
- Central
Cooling
- Ceiling Fan(s), Central Air
Appliances
- Included: Dishwasher, Electric Range, Microwave, Refrigerator
Features
- Bar
- Flooring: Carpet, Hardwood, Tile
- Windows: Double Pane Windows
- Basement: Partially Finished
- Number of fireplaces: 1
- Fireplace features: Living Room
Interior area
- Total structure area: 3,426
- Total interior livable area: 2,726 sqft
- Finished area below ground: 400
Property
Parking
- Total spaces: 2
- Parking features: Attached
- Attached garage spaces: 2
Features
- Levels: One,Split Level
- Stories: 1
- Patio & porch: Patio
- Exterior features: Other
Lot
- Size: 0.42 Acres
- Dimensions: 100 x 217 x 76 x 218
- Topography: Other
Details
- Parcel number: 037c D 009.02
- Zoning: R 1A
Construction
Type & style
- Home type: SingleFamily
- Property subtype: Single Family Residence, Residential
Materials
- Brick, Other
- Roof: Shingle
Condition
- Average
- New construction: No
- Year built: 1977
Utilities & green energy
- Sewer: Septic Tank
- Water: Public
Community & HOA
Community
- Subdivision: Not In Subdivision
HOA
- Has HOA: No
Location
- Region: Bristol
Financial & listing details
- Price per square foot: $140/sqft
- Tax assessed value: $340,900
- Annual tax amount: $2,947
- Date on market: 4/25/2026
- Listing terms: Cash,Conventional,FHA,VA Loan
Price history
| Date | Event | Price |
|---|---|---|
| 7/30/2026 | Sold | $383,000-2.5%$140/sqft |
Source: TVRMLS #9994447 Report a problem | ||
| 5/24/2026 | Pending sale | $393,000$144/sqft |
Source: TVRMLS #9994447 Report a problem | ||
| 5/21/2026 | Price change | $393,000-0.3%$144/sqft |
Source: TVRMLS #9994447 Report a problem | ||
| 5/13/2026 | Price change | $394,000-1.4%$145/sqft |
Source: TVRMLS #9994447 Report a problem | ||
| 4/25/2026 | Listed for sale | $399,500+77.6%$147/sqft |
Source: TVRMLS #9994447 Report a problem | ||
| 4/9/2021 | Sold | $225,000-2.1%$83/sqft |
Source: Public Record Report a problem | ||
| 2/21/2021 | Pending sale | $229,900$84/sqft |
Source: Owner Report a problem | ||
| 12/28/2020 | Listed for sale | $229,900$84/sqft |
Source: Owner Report a problem | ||
| 11/27/2020 | Listing removed | $229,900$84/sqft |
Source: List With Freedom #9908649 Report a problem | ||
| 9/4/2020 | Listed for sale | $229,900$84/sqft |
Source: List With Freedom #9908649 Report a problem | ||
| 8/27/2020 | Pending sale | $229,900$84/sqft |
Source: List With Freedom #9908649 Report a problem | ||
| 8/19/2020 | Price change | $229,900-2.5%$84/sqft |
Source: List With Freedom #9908649 Report a problem | ||
| 7/20/2020 | Price change | $235,900-1.7%$87/sqft |
Source: List With Freedom #9908649 Report a problem | ||
| 6/2/2020 | Listed for sale | $239,900+81.1%$88/sqft |
Source: List With Freedom #9908649 Report a problem | ||
| 1/17/2020 | Sold | $132,500-5.4%$49/sqft |
Source: TVRMLS #427549 Report a problem | ||
| 1/6/2020 | Price change | $140,000-3.4%$51/sqft |
Source: Southeastern Properties #427549 Report a problem | ||
| 10/22/2019 | Price change | $145,000-3.3%$53/sqft |
Source: SOUTHEASTERN PROPERTIES #427549 Report a problem | ||
| 9/20/2019 | Listed for sale | $149,900-0.6%$55/sqft |
Source: SOUTHEASTERN PROPERTIES #427549 Report a problem | ||
| 8/19/2019 | Sold | $150,800$55/sqft |
Source: Public Record Report a problem | ||
Public tax history
| Year | Property taxes | Tax assessment |
|---|---|---|
| 2025 | $2,947 +11.1% | $85,225 +52.5% |
| 2024 | $2,653 +8.1% | $55,900 |
| 2023 | $2,455 | $55,900 |
| 2022 | $2,455 | $55,900 |
| 2021 | -- | $55,900 +25.6% |
| 2020 | $2,105 +84.1% | $44,500 |
| 2019 | $1,144 -45.4% | $44,500 |
| 2018 | $2,096 0% | $44,500 |
| 2017 | $2,097 | $44,500 +5.9% |
| 2016 | $2,097 +9.5% | $42,025 |
| 2014 | $1,914 | $42,025 |
| 2013 | $1,914 +0.8% | $42,025 |
| 2012 | $1,900 +3.4% | $42,025 -1.2% |
| 2011 | $1,838 | $42,529 |
| 2010 | $1,838 | $42,529 |
| 2009 | $1,838 | $42,529 |
| 2008 | -- | $42,529 +24.1% |
| 2007 | $1,697 +2.5% | $34,282 |
| 2006 | $1,656 -0.7% | $34,282 -0.7% |
| 2005 | $1,667 -3.8% | $34,507 |
| 2004 | $1,732 +10.4% | $34,507 +3.4% |
| 2002 | $1,569 | $33,374 +1.9% |
| 2001 | -- | $32,755 -72.9% |
| 2000 | -- | $120,948 |
Find assessor info on the county website
Neighborhood: 37620
Nearby homes
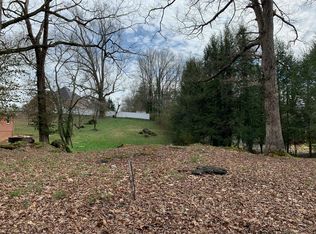
- $412,4000.41 acres619 Vance Dr, Bristol, TN 37620Off Market
- $238,300-- bd2 ba1.8k sqft100 Leafmore Ln, Bristol, TN 37620Off Market
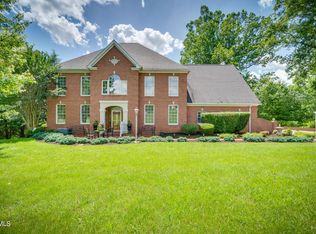
- $715,0005 bd4 ba4.6k sqft108 Leafmore Ln, Bristol, TN 37620Sold
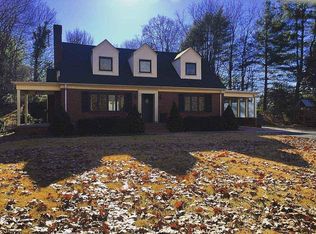
- $349,7003 bd3 ba2.3k sqft621 Vance Dr, Bristol, TN 37620Off Market
- $112,900-- bd3 ba3.2k sqft108 Leafmore Ln, Bristol, TN 37620Off Market
- $450,500-- bd3 ba3.3k sqft615 Vance Dr, Bristol, TN 37620Off Market
- $409,9003 bd2 ba3.1k sqft104 Fieldcrest Rd, Bristol, TN 37620Off Market
- $292,100-- bd3 ba1.6k sqft618 Vance Dr, Bristol, TN 37620Off Market
Nearby schools
GreatSchools rating
- 6/10Anderson Elementary SchoolGrades: PK-5Distance: 1.2 mi
- 5/10Bristol Tennessee Middle SchoolGrades: 6-8Distance: 1.5 mi
- 7/10Tennessee High SchoolGrades: 9-12Distance: 1.3 mi
Schools provided by the listing agent
- Elementary: Anderson
- Middle: Vance
- High: Tennessee
Source: TVRMLS. This data may not be complete. We recommend contacting the local school district to confirm school assignments for this home.
Get a cash offer in 3 minutes
Find out how much your home could sell for in as little as 3 minutes with a no-obligation cash offer.
Estimated market value
$383,000
Get a cash offer in 3 minutes
Find out how much your home could sell for in as little as 3 minutes with a no-obligation cash offer.
Estimated market value
$383,000
- Tennessee
- Sullivan County
- Bristol
- 37620
- 617 Vance Dr
