Skip main navigation
Sold for $176,900
  • $176,900

    617 W 5th St, Allison, IA 50602

    3beds
    2,196sqft
    Single Family Residence
    Built in 1940
    6,316.2 Square Feet Lot
    $180,300 Zestimate®
    $81/sqft
    $1,326 Estimated rent

    Home value

    $180,300

    Estimated sales range

    Not available

    $1,326/mo

    Zestimate® history
    Loading
    Loading...

    Owner options

    List your home for rent

    $1,326/mo

    Rent Zestimate®

    Find your next renter with Zillow Rental Manager. Plus, with online applications, you can quickly screen prospective tenants – for free.

    Learn more

    $1,326/mo

    Rent Zestimate®

    Refinance and save

    $1,243/mo

    Est. payment

    Refinancing to a lower rate could help reduce your monthly payments and save thousands over the life of the loan.

    See today's rates

    $1,243/mo

    Est. payment

    Explore your selling options

    Work with a Zillow partner agent

    Leverage their expertise and Zillow's premium Showcase listings to get your home seen by more buyers.

    Get started

    List with your own agent

    Get your home in front of millions of buyers by listing it on Zillow.

    Learn how to do it

    Sell it yourself

    Take full control of how buyers see your home on Zillow by listing For Sale by Owner (FSBO).

    List your home

    What's special

    Finished lower levelLarge private bedroom retreatPeaceful settingWalk-in closetDining areaFire-pit areaBeautifully updated kitchen
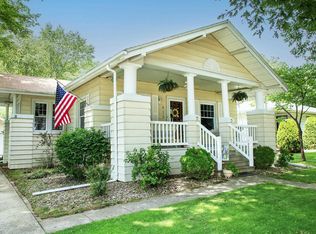
    Welcome to this delightful 1.5-story home nestled in the heart of a friendly small town! Featuring 3 bedrooms and 2.5 baths, this move-in ready gem offers both comfort and character. The main level boasts two cozy bedrooms, a full bath, a spacious living room, and a beautifully updated kitchen with custom cabinets that flows seamlessly into the dining area—perfect for family gatherings. Upstairs, you'll find a large private bedroom retreat complete with a walk-in closet and a convenient half bath. The finished lower level adds even more living space with a warm and inviting family room, a 3/4 bath, a dedicated laundry area and storage room. Step outside and enjoy the peaceful setting with a detached 2-stall garage, an additional storage shed, and a fire-pit area ideal for relaxing evenings under the stars. With tasteful updates throughout and nothing left to do but move in, this charming home offers the perfect blend of space, style, and small-town charm.

    Zillow last checked:

    Listing updated:

    Listed by:

    Emily A Schut 319-239-1194,

    Berkshire Hathaway Home Services One Realty Centre

    Bought with:

    Chad Campbell, B34735000

    Campbell-Mellema Realty, LLC

    Source: Northeast Iowa Regional BOR as distributed by MLS GRID,MLS#: 20252123MLS Logo

    Facts & features

    Interior

    Bedrooms & bathrooms
    • Bedrooms: 3
    • Bathrooms: 2
    • Full bathrooms: 1
    • 3/4 bathrooms: 1
    • 1/2 bathrooms: 1
    Other
    • Level: Upper
    Other
    • Level: Main
    Other
    • Level: Lower
    Dining room
    • Level: Main
    Family room
    • Level: Basement
    Kitchen
    • Level: Main
    Living room
    • Level: Main
    Heating
    • Forced Air, Natural Gas
    Cooling
    • Ceiling Fan(s), Central Air
    Appliances
    • Included: Dishwasher, Dryer, Disposal, Microwave Built In, Free-Standing Range, Refrigerator, Vented Exhaust Fan, Washer, Gas Water Heater, Water Softener
    • Laundry: Gas Dryer Hookup, Lower Level, Washer Hookup
    Features
    • Ceiling Fan(s)
    • Basement: Block,Interior Entry,Floor Drain,Partially Finished
    • Has fireplace: No
    • Fireplace features: None
    Interior area
    • Total interior livable area: 2,196 sqft
    • Finished area below ground: 500

    Property

    Parking
    • Total spaces: 2
    • Parking features: 2 Stall, Detached Garage, Garage Door Opener
    • Carport spaces: 2
    Features
    • Patio & porch: Patio
    Lot
    • Size: 6,316 sqft
    • Dimensions: 50 x 126
    • Features: Landscaped
    Details
    • Additional structures: Storage
    • Parcel number: 0625257002
    • Zoning: R-1
    • Special conditions: Standard

    Construction

    Type & style
    • Home type: SingleFamily
    • Property subtype: Single Family Residence
    Materials
    • Vinyl Siding
    • Roof: Shingle,Asphalt
    Condition
    • Year built: 1940

    Utilities & green energy

    • Sewer: Public Sewer
    • Water: Public

    Community & neighborhood

    Security
    • Security features: Smoke Detector(s)
    Community
    • Community features: Sidewalks
    Location
    • Region: Allison

    Other

    Other facts
    • Road surface type: Alley Paved

    Price history

    DateEventPrice
    6/23/2025Sold$176,900-4.3%$81/sqft
    Source: Northeast Iowa Regional BOR as distributed by MLS GRID #20252123 Report a problem
    6/18/2025Pending sale$184,900$84/sqft
    Source: Northeast Iowa Regional BOR as distributed by MLS GRID #20252123 Report a problem
    5/10/2025Listed for sale$184,900$84/sqft
    Source: Northeast Iowa Regional BOR as distributed by MLS GRID #20252123 Report a problem

    Public tax history

    Tax history is unavailable.

    Neighborhood: 50602

    Nearby schools

    GreatSchools rating
    Schools provided by the listing agent
    • Elementary: North Butler
    • Middle: North Butler
    • High: North Butler

    Source: Northeast Iowa Regional BOR as distributed by MLS GRID. This data may not be complete. We recommend contacting the local school district to confirm school assignments for this home.

    Get pre-qualified for a loan
    At Zillow Home Loans, we can pre-qualify you in as little as 5 minutes with no impact to your credit score.

    An equal housing lender. NMLS #10287.