Beautiful North Liberty home on a large town lot at a quiet dead end street. Just over 3/4 of an acre and room to add an outbuilding, pool, garden etc. John Glenn schools. Currently 2 bedrooms, 2 full baths. There is a walkup attic that was at one time a couple more bedrooms and a 3rd full bath that needs finishing work, or serves as great storage. Formal dining room. Large living room with a gas log fireplace. Kitchen with appliances, a breakfast bar, and plenty of cabinet storage. The master bedroom is large and has access to its own full bath with 1st floor laundry. Large cozy covered front porch(8x24). 2 car attached garage. Rear deck off the kitchen for grilling(16x18). Fenced-in back yard with a nice storage shed(10x12). Roof 2018. City water & sewer. Gas furnace and central air(Heat pump). Rare find with the size of the lot! Call today.
Active
$245,000
617 W Cedar St, North Liberty, IN 46554
2beds
1,772sqft
Single Family Residence
Built in 1939
0.78 Acres Lot
$245,300 Zestimate®
$--/sqft
$-- HOA
What's special
Quiet dead end streetFormal dining roomPlenty of cabinet storageKitchen with appliancesBreakfast barLarge town lot
- 9 days
- 886
- 50
Likely to sell faster than
Zillow last checked:
Listing updated:
Listed by:
Jason H Kaser Office:574-656-9088,
Kaser Realty, LLC
Source: IRMLS,MLS#: 202634568
Facts & features
Interior
Bedrooms & bathrooms
- Bedrooms: 2
- Bathrooms: 2
- Full bathrooms: 2
- Main level bedrooms: 2
Bedroom 1
- Level: Main
Bedroom 2
- Level: Main
Dining room
- Level: Main
- Area: 154
- Dimensions: 14 x 11
Kitchen
- Level: Main
Living room
- Level: Main
- Area: 384
- Dimensions: 24 x 16
Heating
- Natural Gas, Forced Air, Heat Pump
Cooling
- Central Air, Heat Pump
Appliances
- Included: Disposal, Dishwasher, Microwave, Refrigerator, Washer, Dryer-Electric, Electric Range, Gas Water Heater, Water Softener Owned
- Laundry: Main Level
Features
- Breakfast Bar, Entrance Foyer, Stand Up Shower, Tub/Shower Combination, Main Level Bedroom Suite, Formal Dining Room
- Basement: Crawl Space,Partial
- Attic: Storage,Walk-up
- Number of fireplaces: 1
- Fireplace features: Living Room, Gas Log
Interior area
- Total structure area: 2,572
- Total interior livable area: 1,772 sqft
- Finished area above ground: 1,772
- Finished area below ground: 0
Video & virtual tour
Property
Parking
- Total spaces: 2
- Parking features: Attached, Garage Door Opener, Concrete
- Attached garage spaces: 2
- Has uncovered spaces: Yes
Features
- Levels: One
- Stories: 1
- Patio & porch: Deck, Porch Covered
- Fencing: Chain Link,Pet Fence,Privacy
Lot
- Size: 0.78 Acres
- Dimensions: 156x219
- Features: Level, 0-2.9999, City/Town/Suburb, Landscaped
Details
- Additional structures: Shed
- Parcel number: 711232253009.000035
- Other equipment: Sump Pump
Construction
Type & style
- Home type: SingleFamily
- Architectural style: Ranch
- Property subtype: Single Family Residence
Materials
- Vinyl Siding
- Roof: Dimensional Shingles
Condition
- New construction: No
- Year built: 1939
Utilities & green energy
- Electric: NIPSCO
- Gas: NIPSCO
- Sewer: City
- Water: City
Community & HOA
Community
- Security: Carbon Monoxide Detector(s), Smoke Detector(s)
- Subdivision: None
Location
- Region: North Liberty
Financial & listing details
- Tax assessed value: $260,600
- Annual tax amount: $2,286
- Date on market: 8/24/2026
- Listing terms: Cash,Conventional,FHA,USDA Loan,VA Loan
Estimated market value
$245,300
$233,000 - $258,000
$1,625/mo
Price history
| Date | Event | Price |
|---|---|---|
| 8/24/2026 | Listed for sale | $245,000+75.1% |
Source:  IRMLS #202634568 Report a problem IRMLS #202634568 Report a problem | ||
| 5/8/2019 | Listing removed | $139,900$79/sqft |
Source: Coldwell Banker The Real Estate Group #201916675 Report a problem | ||
| 5/1/2019 | Listed for sale | $139,900$79/sqft |
Source: Coldwell Banker The Real Estate Group #201916675 Report a problem | ||
Public tax history
| Year | Property taxes | Tax assessment |
|---|---|---|
| 2025 | $2,402 +11.9% | $260,600 +8.1% |
| 2024 | $2,146 | $241,000 +11.6% |
| 2023 | $2,146 +35.1% | $215,900 |
| 2022 | $1,588 +6.8% | $215,900 +34.9% |
| 2021 | $1,487 +5.2% | $160,000 +6.8% |
| 2020 | $1,413 -5% | $149,800 +5.3% |
| 2019 | $1,488 -8.9% | $142,200 +4.7% |
| 2018 | $1,634 +1% | $135,800 +1.6% |
| 2017 | $1,618 +90.7% | $133,700 |
| 2016 | $848 -1.2% | $133,700 +58.4% |
| 2014 | $859 +2.6% | $84,400 -0.2% |
| 2013 | $837 -21.7% | $84,600 -13.9% |
| 2012 | $1,069 +44.2% | $98,300 +19.4% |
| 2011 | $741 +13.4% | $82,300 |
| 2010 | $654 -4.1% | $82,300 -5% |
| 2009 | $682 | $86,600 +10.5% |
| 2007 | -- | $78,400 -49.5% |
| 2006 | $923 +8.3% | $155,200 |
| 2004 | $852 -3.5% | $155,200 -25.6% |
| 2003 | $883 | $208,690 |
Find assessor info on the county website
Monthly payment
Est. payment
Payment breakdown
Explore the cost of this home by adjusting the details. Changes won't be saved.Climate risks
Neighborhood: 46554
Nearby schools
Schools provided by the listing agent
- Elementary: North Liberty
- Middle: Harold C Urey
- High: John Glenn
- District: John Glenn School Corp.
Source: IRMLS. This data may not be complete. We recommend contacting the local school district to confirm school assignments for this home.

Similar homes
- $234,9002 bd1 ba984 sqft213 S Grand St, Lakeville, IN 46536For Sale
 MLS ID #202635116, Kyra G Hammett, Inspired Homes Indiana. IRMLS
 - $249,9004 bd2 ba1.8k sqft1129 Harrison St, Walkerton, IN 46574For Sale
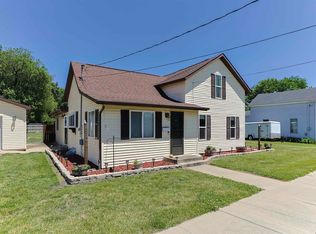 MLS ID #202623156, Brianna N Merz, Weichert Rltrs-J.Dunfee&Assoc.. IRMLS
 - $235,0003 bd2 ba1.2k sqft104 South St, Walkerton, IN 46574For Sale
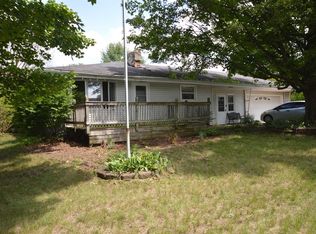 MLS ID #202629615, Lisa Patton, Main Street Real Estate Co. LLC. IRMLS
 - $250,5003 bd1 ba1.5k sqft52083 Kenilworth Rd, South Bend, IN 46637For Sale
 MLS ID #202635349, Lindsay F Maslowski, Cressy & Everett - South Bend. IRMLS
 - $200,0003 bd1 ba1.1k sqft101 Highland Dr, Walkerton, IN 46574For Sale
 MLS ID #844379, Jessica Susdorf, The Lyons Group Real Estate. NIRA as distributed by MLS GRID
