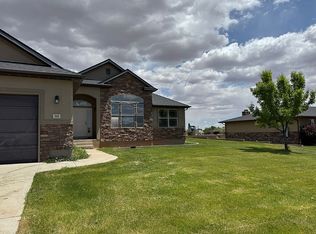
Welcome to your future forever home—where charm meets functionality and every inch says “thoughtfully designed.” This 5-bedroom, 4.5-bath, 4,257 sq. ft. custom-built beauty sits on a lush, half-acre lot with stunning Blue Mountain views, a dream workshop/guest house, and storage for days. Built in 2018 and solid as they come (brick with stucco accents, a new roof after the 2020 hailstorm, and a French drain around the foundation so the basement stays bone dry), this home is both cozy and smart. It’s fully electric, well-insulated (every wall!), and takes full advantage of southern exposure, meaning natural winter heat and low utility bills (averaging $279/month last year). Step inside to find thoughtful details around every corner. The main living space is open and airy, with a formal living room (complete with a lighted tray ceiling and cozy ambiance lighting), a spacious family room with a coffered ceiling, built-in entertainment center, bookshelves, and in-wall media speakers. The wood-burning stove with a rock wall backdrop brings serious winter charm. The Tuscany-style kitchen has it all: granite counters, tile backsplash, copper accents, hardwood cabinetry with pullouts, double ovens, a prep sink with a water fountain feature, hot water dispenser, and a big corner pantry. There’s even a built-in desk and wired internet in most rooms—because we all know Wi-Fi doesn’t always cut it. The main suite features a bay window seat with storage, a tray ceiling with a fan, and a large walk-in closet with his-and-her shelving. The master bath has double sinks, a jetted tub, and a separate shower, all with cultured marble surrounds. The laundry/craft room includes a half-bath, space for a freezer, and custom cabinetry galore. The walk-out basement is basically a home in itself—with two bedrooms (one with a beautiful accent stone wall and walk-in closet), a jetted tub bathroom, large insulated TV room, kitchenette with full-sized appliances, a huge 15x48 great room with pellet stove, a secret playroom under the stairs, cold storage under the porch, and heavy-duty shelves in both basement storage rooms. Now, let’s talk about that detached two-story workshop—a total hidden gem. With its own ¾ bath, kitchenette, balcony, and four separate storage bays, it offers serious flexibility. Whether you need a guest suite, a rental unit, an office, an art studio, or just a peaceful place to escape and build things, this workshop delivers. It’s plumbed, powered, and private—perfect for multigenerational living or extra income potential. The outdoor space is just as thoughtful as the inside. There’s a spacious deck off the family room with solar lighting and steps leading to a planned fire pit and picnic area. The yard is fully landscaped with mature perennials, bearing fruit trees, and even a pecan tree. Kids will love the commercial-grade swing set, and gardeners will swoon over the peaceful 'Morningside' garden bench and solar-lit path. A brick wall with wrought iron gates wraps around the backyard, giving you both beauty and privacy. Included with the home: refrigerator, freezer, dishwasher, garbage disposal, built-in convection microwave/wall oven, glass cooktop, entertainment center with 65” TV, family room bookcases, basement stove and disposal, and those dreamy 10’ wide built-in maple bookcases in the great room. There’s even a matching set of barstools, a laundry bin that fits just right, and shelving in every storage space that makes organizing feel like a breeze. This is more than just a home—it’s a place where every corner has been created with intention, comfort, and livability in mind. Whether you're hosting a family gathering, or watching the sun dip behind Bears Ears from the porch swing, this place was built to be lived in—and loved.
This property is not currently displayed as for sale or rent on Zillow. This may be different from what's on other websites or public sources.