Welcome to this charming 2-bedroom, 1.25-bath home offering plenty of space and potential! Beautiful hardwood floors flow throughout the living areas and bedrooms, with both bedrooms offering generous space and natural light. A spacious sunroom provides the perfect spot to relax, entertain, or create a bright bonus living area. The basement offers additional possibilities with room to create a third bedroom, recreation room, home office, or finished living space. With its classic hardwood floors, comfortable layout, and opportunity to add additional usable space, this home is ready for its next owner to make it their own.
For sale
Price cut: $5K (9/23)
$175,000
617 W Elm St, Scranton, PA 18504
2beds
1,200sqft
Residential, Single Family Residence
Built in 1920
5,227 Square Feet Lot
$172,500 Zestimate®
$146/sqft
$-- HOA
What's special
Spacious sunroom
- 44 days
- 326
- 21
Zillow last checked:
Listing updated:
Listed by:
Michael Cassidy Rollin,
Nisk Real Estate 844-855-6475
Source: GSBR as distributed by MLS GRID,MLS#: SC264099
Facts & features
Interior
Bedrooms & bathrooms
- Bedrooms: 2
- Bathrooms: 2
- Full bathrooms: 1
- 1/2 bathrooms: 1
Rooms
- Room types: Bedroom 2, Master Bedroom, Master Bathroom, Living Room, Kitchen, Dining Room, Den
Primary bedroom
- Area: 182 Square Feet
- Dimensions: 13 x 14
Bedroom 2
- Area: 100 Square Feet
- Dimensions: 10 x 10
Primary bathroom
- Area: 54 Square Feet
- Dimensions: 9 x 6
Den
- Area: 120 Square Feet
- Dimensions: 12 x 10
Dining room
- Area: 100 Square Feet
- Dimensions: 10 x 10
Kitchen
- Area: 88 Square Feet
- Dimensions: 11 x 8
Living room
- Area: 117 Square Feet
- Dimensions: 13 x 9
Heating
- Baseboard, Electric, Natural Gas
Cooling
- Ceiling Fan(s)
Appliances
- Included: None
Features
- Ceiling Fan(s)
- Flooring: Hardwood, Vinyl
- Basement: Concrete
- Attic: None
- Has fireplace: No
Interior area
- Total structure area: 2,200
- Total interior livable area: 1,200 sqft
- Finished area above ground: 1,200
- Finished area below ground: 0
Property
Parking
- Total spaces: 2
- Parking features: Off Street, Parking Pad, On Street
- Uncovered spaces: 2
Features
- Stories: 1
- Exterior features: Private Yard
Lot
- Size: 5,227 Square Feet
- Dimensions: 40 x 129
- Features: Back Yard, Paved
Details
- Parcel number: 15610040048
- Zoning: Residential
Construction
Type & style
- Home type: SingleFamily
- Architectural style: Traditional
- Property subtype: Residential, Single Family Residence
Materials
- Plaster, Vinyl Siding
- Foundation: Concrete Perimeter
- Roof: Rubber,Shingle
Condition
- New construction: No
- Year built: 1920
Utilities & green energy
- Electric: 100 Amp Service
- Sewer: Public Sewer
- Water: Public
- Utilities for property: Electricity Available, Water Connected, Water Available, Natural Gas Connected, Natural Gas Available, Electricity Connected
Community & HOA
Location
- Region: Scranton
Financial & listing details
- Price per square foot: $146/sqft
- Tax assessed value: $13,500
- Annual tax amount: $4,137
- Date on market: 8/19/2026
- Cumulative days on market: 45 days
- Listing terms: Cash,VA Loan,FHA,Conventional
- Electric utility on property: Yes
- Road surface type: Asphalt
Estimated market value
$172,500
$164,000 - $181,000
$1,328/mo
Price history
| Date | Event | Price |
|---|---|---|
| 9/23/2026 | Price change | $175,000-2.8%$146/sqft |
Source:  GSBR as distributed by MLS GRID #SC264099 Report a problem GSBR as distributed by MLS GRID #SC264099 Report a problem | ||
| 8/19/2026 | Listed for sale | $180,000+1536.4%$150/sqft |
Source: GSBR as distributed by MLS GRID #SC264099 Report a problem | ||
| 5/6/2021 | Sold | $11,000$9/sqft |
Source: Public Record Report a problem | ||
Public tax history
| Year | Property taxes | Tax assessment |
|---|---|---|
| 2025 | $4,137 +9.8% | $13,500 |
| 2024 | $3,767 | $13,500 |
| 2023 | $3,767 +236.9% | $13,500 |
| 2022 | $1,118 | $13,500 |
| 2021 | $1,118 -67.6% | $13,500 |
| 2020 | $3,455 +1.8% | $13,500 |
| 2018 | $3,392 +284.3% | $13,500 |
| 2017 | $883 | $13,500 |
| 2016 | -- | $13,500 |
| 2015 | -- | $13,500 |
| 2014 | $2,133 | $13,500 |
| 2013 | -- | $13,500 |
| 2012 | -- | $13,500 |
| 2011 | -- | $13,500 |
| 2010 | -- | $13,500 |
| 2009 | -- | $13,500 |
| 2008 | -- | $13,500 |
| 2007 | -- | $13,500 |
| 2006 | -- | $13,500 |
| 2005 | -- | $13,500 |
| 2004 | -- | $13,500 |
| 2003 | -- | $13,500 |
| 2002 | -- | $13,500 |
| 2000 | -- | $13,500 |
Find assessor info on the county website
Monthly payment
Est. payment
Payment breakdown
Explore the cost of this home by adjusting the details. Changes won't be saved.Climate risks
Neighborhood: Hyde Park

Similar homes
- $199,0002 bd1 ba1.3k sqft1335 Sloan St, Scranton, PA 18504For Sale
 MLS ID #26-5117, Keliel Gonzalez, LPT Realty LLC. Luzerne County AOR
 - $174,9993 bd1 ba1.3k sqft2121 Pittston Ave, Scranton, PA 18505For Sale
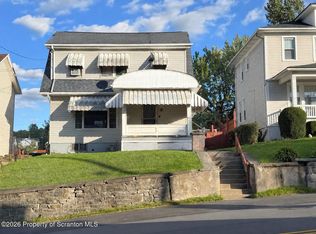
 MLS ID #SC264635, Joanne L. Rezzino, C21 Jack Ruddy Real Estate. GSBR as distributed by MLS GRID
 - $180,0005 bd2 ba1.1k sqft215 Stephen Ave, Scranton, PA 18505For Sale
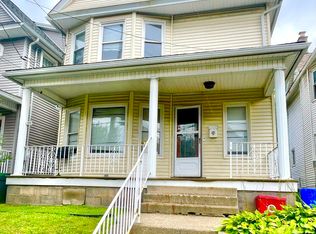 MLS ID #SC263759, Frandy Dort, EXP Realty LLC. GSBR as distributed by MLS GRID
 - $175,0004 bd2 ba1.3k sqft1013 John Ave, Scranton, PA 18510For Sale
 MLS ID #SC264834, Brigitte Baum, EXP Realty LLC. GSBR as distributed by MLS GRID
 - $194,0003 bd2 ba1.4k sqft1273 Snyder Ave, Scranton, PA 18504For SaleMLS ID #SC261866, Elizabeth Williams, EXP Realty LLC. GSBR as distributed by MLS GRID
- $179,0003 bd2 ba1.5k sqft1223 Beech St, Scranton, PA 18505For SaleMLS ID #SC262930, Christer Popp, RE/MAX Summit Partners. GSBR as distributed by MLS GRID
- $169,9004 bd1 ba1.3k sqft111 Green St, Dunmore, PA 18512For SaleMLS ID #SC264457, Maria Muchal Berta, REALTY NETWORK GROUP. GSBR as distributed by MLS GRID
- $149,9954 bd1 ba1.2k sqft531 N Hyde Park Ave, Scranton, PA 18504For SaleMLS ID #SC260173, Pat Rogan, The Hub Real Estate Group Scranton. GSBR as distributed by MLS GRID
- $158,9954 bd2 ba1.2k sqft123 S Bromley Ave, Scranton, PA 18504For SaleMLS ID #SC260168, Pat Rogan, The Hub Real Estate Group Scranton. GSBR as distributed by MLS GRID
- $169,5004 bd2 ba950 sqft1109 Stafford Ave, Scranton, PA 18505For SaleMLS ID #SC262162, Anthony L. Deeter, EXP Realty LLC. GSBR as distributed by MLS GRID
- $199,9003 bd2 ba1.3k sqft115 E Grove St, Dunmore, PA 18510For SaleMLS ID #SC264525, Nell Donnelly-O'Boyle, Dwell Real Estate. GSBR as distributed by MLS GRID
- $125,0002 bd1 ba682 sqft1336 Rundle St, Scranton, PA 18504For SaleMLS ID #SC263863, Kimberly Boccafogli, Keller Williams Real Estate-Clarks Summit. GSBR as distributed by MLS GRID
- $184,9952 bd1 ba1k sqft425 E Warren St, Dunmore, PA 18512For SaleMLS ID #SC264351, Pat Rogan, The Hub Real Estate Group Scranton. GSBR as distributed by MLS GRID
- $209,0003 bd1 ba1.4k sqft644 River St, Scranton, PA 18505For SaleMLS ID #SC264407, Wayne E Evans, Marcks Evans Real Estate. GSBR as distributed by MLS GRID
- $159,9002 bd2 ba1.3k sqft207 Prospect St, Dunmore, PA 18512For SaleMLS ID #SC263086, Noah A Doncses, Cobblestone Real Estate LLC. GSBR as distributed by MLS GRID
- $189,9004 bd1 ba1.2k sqft1869 Block St, Scranton, PA 18508For SaleMLS ID #SC263136, Tiffany Lee Hurley, Paramount Real Estate. GSBR as distributed by MLS GRID
