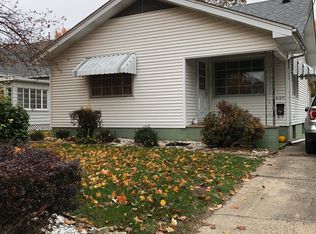
Main Floor: Living Room – 14 x 13 Kitchen – 13 x 14 Family Room – 13 x 14 Sunroom – 9 x 10 Master Bedroom – 14 x 14 Master Bathroom – 8 x 6 Bathroom – 9 x 6 Pantry – 6 x 10 Laundry Room – 7 x 7 Second Floor: Bedroom – 16 x 12 Bedroom – 14 x 12 Schools: Elementary School – Hillsboro Dist 3 Jr. High School – Hillsboro Dist 3 High School – Hillsboro Community High School Taxes: Taxes Paid – $1,333 Year – 2017 Exterior: Architecture – Traditional Aluminum Siding 1 Car Garage Additional Parking (in back off alley) Lot Dimensions: 50x140x75x25x25x115
This property is not currently displayed as for sale or rent on Zillow. This may be different from what's on other websites or public sources.