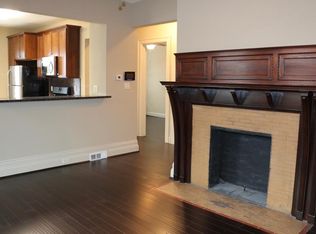
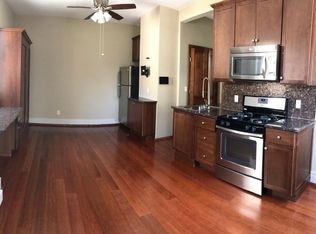
A luxurious Elmwood Village dream home. Loaded with updates from top to bottom with an artistic touch. Enter through a beautiful foyer and original glass French doors. The grand living room and wood burning fireplace will make you feel immediately at home. A spacious & well designed kitchen will certainly suite your chef needs with: soap stone counters, dual sinks, DCS oven + wall convection oven, custom cabinetry w/ stained glass inlay & Brazilian teak hardwood floors. Enjoy comfort upstairs with 3 bedrooms w/ 3 on-suite full baths. The primary bedroom offers 2 walk in closets with a spectacular full bath and heated floors. Beautiful 2nd floor spa with a large sauna and hot tub on an attached covered porch. 2nd floor laundry. The finished basement & 3rd floor bring more opportunities to the home. 2 wood burning & 3 gas fireplaces. An elevator for the 1st and 2nd floor. Massive backyard with an aggregate concrete driveway. Roomy 2.5 car detached garage. Highest and best offers will be reviewed Monday, July 24th at 5pm.
Closed
$900,617
617 W Ferry St, Buffalo, NY 14222
3beds
2,880sqft
Single Family Residence
Built in 1900
8,049.89 Square Feet Lot
$954,000 Zestimate®
$313/sqft
$3,179 Estimated rent
Home value
$954,000
$868,000 - $1.05M
$3,179/mo
Zestimate® history
Owner options
List your home for rent
$3,179/mo
Rent Zestimate®
Find your next renter with Zillow Rental Manager. Plus, with online applications, you can quickly screen prospective tenants – for free.
$3,179/mo
Rent Zestimate®
Refinance and save
$6,169/mo
Est. payment
Refinancing to a lower rate could help reduce your monthly payments and save thousands over the life of the loan.
$6,169/mo
Est. payment
Explore your selling options
Work with a Zillow partner agent
Leverage their expertise and Zillow's premium Showcase listings to get your home seen by more buyers.
Get startedList with your own agent
Get your home in front of millions of buyers by listing it on Zillow.
Learn how to do itSell it yourself
Take full control of how buyers see your home on Zillow by listing For Sale by Owner (FSBO).
List your homeWhat's special
Hot tubLarge saunaDual sinksBrazilian teak hardwood floorsCustom cabinetryHeated floorsOriginal glass french doors
Zillow last checked:
Listing updated:
Listed by:
Michael Calabrese 716-634-5101,
LoVallo Real Estate
Bought with:
Amber Cavedine, 10301220127
Hunt Real Estate ERA
Source: NYSAMLSs,MLS#: B1479315 Originating MLS: Buffalo
Originating MLS: BuffaloFacts & features
Interior
Bedrooms & bathrooms
- Bedrooms: 3
- Bathrooms: 6
- Full bathrooms: 4
- 1/2 bathrooms: 2
- Main level bathrooms: 1
Heating
- Gas, Forced Air
Cooling
- Central Air
Appliances
- Included: Convection Oven, Dishwasher, Exhaust Fan, Disposal, Gas Oven, Gas Range, Gas Water Heater, Refrigerator, Range Hood
- Laundry: Upper Level
Features
- Attic, Breakfast Bar, Den, Separate/Formal Dining Room, Entrance Foyer, Eat-in Kitchen, Guest Accommodations, Kitchen Island, Solid Surface Counters, In-Law Floorplan, Bath in Primary Bedroom
- Flooring: Hardwood, Tile, Varies
- Basement: Finished,Partially Finished
- Number of fireplaces: 5
Interior area
- Total structure area: 2,880
- Total interior livable area: 2,880 sqft
Property
Parking
- Total spaces: 2.5
- Parking features: Detached, Electricity, Garage
- Garage spaces: 2.5
Features
- Stories: 3
- Patio & porch: Balcony, Deck
- Exterior features: Awning(s), Balcony, Concrete Driveway, Deck, Hot Tub/Spa
- Has spa: Yes
Lot
- Size: 8,049 sqft
- Dimensions: 50 x 160
- Features: Residential Lot
Details
- Parcel number: 1402001002900004005000
- Special conditions: Estate
Construction
Type & style
- Home type: SingleFamily
- Architectural style: Colonial
- Property subtype: Single Family Residence
Materials
- Wood Siding
- Foundation: Stone
- Roof: Asphalt
Condition
- Resale
- Year built: 1900
Utilities & green energy
- Sewer: Connected
- Water: Connected, Public
- Utilities for property: Sewer Connected, Water Connected
Community & neighborhood
Location
- Region: Buffalo
Other
Other facts
- Listing terms: Cash,Conventional,FHA,VA Loan
Price history
| Date | Event | Price |
|---|---|---|
| 9/6/2023 | Sold | $900,617+6%$313/sqft |
Source:  NYSAMLSs #B1479315 Report a problem NYSAMLSs #B1479315 Report a problem | ||
| 7/25/2023 | Pending sale | $849,900$295/sqft |
Source: NYSAMLSs #B1479315 Report a problem | ||
| 7/14/2023 | Listed for sale | $849,900+163.1%$295/sqft |
Source: NYSAMLSs #B1479315 Report a problem | ||
| 9/9/2009 | Sold | $323,000-7.7%$112/sqft |
Source: Public Record Report a problem | ||
| 6/11/2009 | Listed for sale | $349,900$121/sqft |
Source: Realty USA #339203 Report a problem | ||
Public tax history
| Year | Property taxes | Tax assessment |
|---|---|---|
| 2025 | -- | $821,000 +116.1% |
| 2024 | -- | $380,000 |
| 2023 | -- | $380,000 |
| 2022 | -- | $380,000 |
| 2021 | -- | $380,000 |
| 2020 | -- | $380,000 +22.6% |
| 2019 | -- | $310,000 |
| 2018 | -- | $310,000 |
| 2017 | $7,584 +311.3% | $310,000 |
| 2016 | $1,844 | $310,000 |
| 2015 | -- | $310,000 |
| 2014 | -- | $310,000 |
| 2013 | -- | $310,000 |
| 2012 | -- | $310,000 |
| 2011 | -- | $310,000 |
| 2010 | -- | $310,000 +63.2% |
| 2009 | -- | $190,000 |
| 2008 | -- | $190,000 |
| 2007 | -- | $190,000 +8.6% |
| 2006 | -- | $175,000 |
| 2005 | -- | $175,000 +11% |
| 2004 | -- | $157,600 |
| 2003 | -- | $157,600 |
| 2002 | -- | $157,600 |
| 2001 | -- | $157,600 -7.8% |
| 2000 | -- | $171,000 |
Find assessor info on the county website
Neighborhood: Front Park


Nearby schools
GreatSchools rating
- 2/10International SchoolGrades: PK-8Distance: 0.5 mi
- 2/10International Preparatory School At Grover ClevelaGrades: 9-12Distance: 0.9 mi
- 2/10Frank A Sedita School 30Grades: PK-8Distance: 0.6 mi
Schools provided by the listing agent
- District: Buffalo
Source: NYSAMLSs. This data may not be complete. We recommend contacting the local school district to confirm school assignments for this home.
- New York
- Erie County
- Buffalo
- 14222
- Front Park
- 617 W Ferry St
Nearby cities
Nearby neighborhoods
Nearby zip codes
Other Buffalo Topics
