Skip main navigation
Sold
  • Price Unknown

    617 W Forest St, Pittsburg, KS 66762

    3beds
    1,363sqft
    Single Family Residence
    Built in 1965
    7,250 Square Feet Lot
    $151,400 Zestimate®
    $--/sqft
    $1,307 Estimated rent

    Home value

    $151,400

    Estimated sales range

    Not available

    $1,307/mo

    Zestimate® history
    Loading
    Loading...

    Owner options

    List your home for rent

    $1,307/mo

    Rent Zestimate®

    Find your next renter with Zillow Rental Manager. Plus, with online applications, you can quickly screen prospective tenants – for free.

    Learn more

    $1,307/mo

    Rent Zestimate®

    Refinance and save

    Refinancing to a lower rate could help reduce your monthly payments and save thousands over the life of the loan.

    See today's rates

    Explore your selling options

    Work with a Zillow partner agent

    Leverage their expertise and Zillow's premium Showcase listings to get your home seen by more buyers.

    Get started

    List with your own agent

    Get your home in front of millions of buyers by listing it on Zillow.

    Learn how to do it

    Sell it yourself

    Take full control of how buyers see your home on Zillow by listing For Sale by Owner (FSBO).

    List your home

    What's special

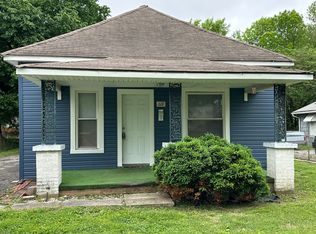
    Welcoming front porch for this delightful 3 bedroom, 2 bath near Lakeside Park. Brand new roof (8/24). Bright and airy! Beautiful updates - refinished hardwood floors, new carpet and tile. Electric fireplace won't stay. Lots of kitchen cabinets. Gracious dining room with a built-in hutch. Cozy family room. Detached 2 car garage & shed in fenced backyard. Enjoyable patio. Alley. Recent paint & light fixtures. Partial unfinished basement - access back bedroom floor. New ceilings. Some new plumbing, water line & gas line. New hot water tank (Dec 24). Landscaping & nice back yard. 2 Living areas.

    Zillow last checked:

    Listing updated:

    Listing Provided by:

    Sandy Emerson 620-249-4841,

    Jim Bishop & Associates

    Bought with:

    Jim Bishop

    Jim Bishop & Associates

    Source: Heartland MLS as distributed by MLS GRID,MLS#: 2513342MLS Logo

    Facts & features

    Interior

    Bedrooms & bathrooms
    • Bedrooms: 3
    • Bathrooms: 2
    • Full bathrooms: 2
    Bedroom 1
    • Level: Main
    • Dimensions: 13.3 x 12
    Bedroom 2
    • Features: Carpet
    • Level: Main
    • Dimensions: 13.3 x 10
    Bedroom 3
    • Features: Carpet
    • Level: Main
    • Dimensions: 15 x 6.8
    Bathroom 1
    • Features: Ceramic Tiles
    • Level: Main
    • Dimensions: 10 x 6
    Bathroom 2
    • Features: Ceramic Tiles
    • Level: Main
    • Dimensions: 8.3 x 5.9
    Dining room
    • Features: Ceramic Tiles
    • Level: Main
    • Dimensions: 11.3 x 10
    Family room
    • Features: Carpet
    • Level: Main
    • Dimensions: 15 x 10
    Kitchen
    • Features: Ceramic Tiles
    • Level: Main
    • Dimensions: 14 x 1.3
    Living room
    • Level: Main
    • Dimensions: 21.8 x 11.3
    Utility room
    • Level: Main
    Heating
    • Natural Gas
    Cooling
    • Electric
    Appliances
    • Included: Cooktop, Dishwasher, Disposal, Microwave, Refrigerator, Built-In Electric Oven
    • Laundry: Laundry Closet
    Features
    • Painted Cabinets
    • Flooring: Carpet, Tile, Wood
    • Windows: Window Coverings, Storm Window(s) - Partial
    • Basement: Unfinished,Partial
    • Has fireplace: No
    Interior area
    • Total structure area: 1,363
    • Total interior livable area: 1,363 sqft
    • Finished area above ground: 1,363
    • Finished area below ground: 0

    Property

    Parking
    • Total spaces: 2
    • Parking features: Detached, Garage Faces Front
    • Garage spaces: 2
    Features
    • Patio & porch: Patio, Porch
    • Fencing: Metal
    Lot
    • Size: 7,250 sqft
    • Dimensions: 50 x 145
    • Features: City Lot
    Details
    • Parcel number: 2093002034009.000

    Construction

    Type & style
    • Home type: SingleFamily
    • Property subtype: Single Family Residence
    Materials
    • Stone Veneer
    • Roof: Composition
    Condition
    • Year built: 1965

    Utilities & green energy

    • Sewer: Public Sewer
    • Water: Public

    Community & neighborhood

    Location
    • Region: Pittsburg
    • Subdivision: Other

    HOA & financial

    HOA
    • Has HOA: No

    Other

    Other facts
    • Listing terms: Cash,Conventional
    • Ownership: Private

    Price history

    DateEventPrice
    5/22/2025Sold--
    Source: Heartland MLS as distributed by MLS GRID #2513342 Report a problem
    3/25/2025Pending sale$153,000$112/sqft
    Source: Heartland MLS as distributed by MLS GRID #2513342 Report a problem
    12/17/2024Listed for sale$153,000$112/sqft
    Source: Heartland MLS as distributed by MLS GRID #2513342 Report a problem
    11/30/2024Pending sale$153,000$112/sqft
    Source: Heartland MLS as distributed by MLS GRID #2513342 Report a problem
    11/12/2024Price change$153,000-2.5%$112/sqft
    Source: Heartland MLS as distributed by MLS GRID #2513342 Report a problem
    10/2/2024Listed for sale$157,000-1.8%$115/sqft
    Source: Heartland MLS as distributed by MLS GRID #2513342 Report a problem
    9/30/2024Listing removed--
    Source: Owner Report a problem
    8/17/2024Listed for sale$159,900$117/sqft
    Source: Owner Report a problem
    6/1/1990Sold--
    Source: Agent Provided Report a problem

    Public tax history

    YearProperty taxesTax assessment
    2025$2,360 +88.3%$15,893 +71.5%
    2024$1,253 -5.3%$9,269 +0.1%
    2023$1,323 -0.6%$9,257 +1.4%
    2022$1,331 -2.8%$9,131 +1.1%
    2021$1,370 0%$9,032
    2020$1,370 +2.3%$9,032 +2%
    2019$1,339 +0.6%$8,855
    2018$1,332 +100.4%$8,855 0%
    2017$665 $8,856
    2016-- $8,856 +0%
    2015$1,252 $8,855 0%
    2014$1,252 $8,856 +0%
    2013-- $8,855 0%
    2012-- $8,856
    2011-- --
    2010-- $8,855
    2009-- $8,855
    2008-- $8,855
    2007-- $8,855 +6.1%
    2006-- $8,349 +5.8%
    2005-- $7,889 +4.9%
    2004-- $7,521 +4.6%
    2003-- $7,193 +1.1%
    2002-- $7,113 +4.7%
    2000-- $6,796

    Find assessor info on the county website

    Neighborhood: 66762

    Nearby schools

    GreatSchools rating