Skip main navigation
Off market
Street View
  • Price Unknown

    617 W Fulton St Penthouse 3, Chicago, IL 60661

    3beds
    3baths
    3,000sqft
    Apartment
    Built in 1872
    -- sqft lot
    $-- Zestimate®
    $--/sqft
    $7,805 Estimated rent

    Home value

    Not available

    Estimated sales range

    Not available

    $7,805/mo

    Zestimate® history
    Loading
    Loading...

    Owner options

    List your home for rent

    $7,805/mo

    Rent Zestimate®

    Find your next renter with Zillow Rental Manager. Plus, with online applications, you can quickly screen prospective tenants – for free.

    Learn more

    $7,805/mo

    Rent Zestimate®

    Refinance and save

    $500/mo

    Est. payment

    Refinancing to a lower rate could help reduce your monthly payments and save thousands over the life of the loan.

    See today's rates

    $500/mo

    Est. payment

    Explore your selling options

    Work with a Zillow partner agent

    Leverage their expertise and Zillow's premium Showcase listings to get your home seen by more buyers.

    Get started

    List with your own agent

    Get your home in front of millions of buyers by listing it on Zillow.

    Learn how to do it

    Sell it yourself

    Take full control of how buyers see your home on Zillow by listing For Sale by Owner (FSBO).

    List your home

    What's special

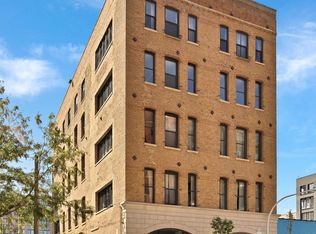
    Introducing Chicago's Loft Mansions. Fulton Market's innovative Loft Mansions are a boutique masterpiece, transforming original 1872 industrial architecture into a modern electric showpiece. With over 3000 SF, Loft Mansions offers a true single family home living experience with direct elevator access. Inside you'll find sprawling sun filled layouts brimming with thoughtful design details like 11' ceilings, 8" plank hardwood floors, oversized windows, and custom lighting. Main living space flows fabulously into inset, recessed east facing 21X6 interior terrace with nano doors that allows for indoor/outdoor living. Entertain in a brand new stunning chef's kitchen which features contemporary flat panel lacquer cabinets, Calcutta quartz countertops and matching backsplash, 48" Subzero refrigerator, 48" Wolf stove with griddle and double oven, Zephyr hood, Bosch dishwasher, Grohe & rohl faucets, and oversized 12' island with 3" quartz and butcher block countertops with overhang. Additional details include a custom beverage center with plenty of storage, wet-bar, Carrara countertops, and Subzero wine and beverage refrigerator. Ultra luxurious master suite is appointed with large master bedroom, 2 jumbo his and hers built out closets, and spectacular master bathroom with 11' dual vanity, massive shower with dual shower heads, body sprays, and steam along with beautiful separate tub. Other 2 bedrooms all have en-suite bathrooms. Also in the master bedroom are 7X11 nano doors to allow for unique indoor/outdoor living to feel the city as you awake! Additional two bedrooms each have en-suite baths. Each residence is paired with a BONUS Imagination Room. Additional storage space and private garage parking is included. Residents will enjoy an outstanding location on a quiet tree lined street, steps from the Chicago River Walk, Fulton River Park, Shopping, Whole Foods, Starbucks, East Bank Club, The Loop, West Loop and some of the best restaurants in the city. Take the next step & turn that second-home dream into a reality! Take a 3D Tour, CLICK on the 3D BUTTON & Walk Around. Watch a Custom Drone Video Tour, Click on Video Button! $250/month includes water, trash, gas and fiber optic wifi. Dogs allowed with a pet fee. No cats. Tenant can choose between a 1 month security deposit or a non refundable fee of 20% of 1 month rent, once off.

    This property is off market, which means it's not currently listed for sale or rent on Zillow. This may be different from what's available on other websites or public sources.

    Facts & features

    Interior

    Bedrooms & bathrooms
    • Bedrooms: 3
    • Bathrooms: 3.5
    Heating
    • Forced air, Gas
    Cooling
    • Other
    Appliances
    • Included: Dishwasher, Dryer, Washer
    • Laundry: In Unit
    Features
    • Flooring: Hardwood
    Interior area
    • Total interior livable area: 3,000 sqft

    Property

    Parking
    • Total spaces: 1
    • Parking features: Garage - Detached
    Features
    • Exterior features: Stone, Brick

    Construction

    Type & style
    • Home type: Apartment
    Condition
    • Year built: 1872

    Community & neighborhood

    Location
    • Region: Chicago

    HOA & financial

    HOA
    • Has HOA: Yes
    • HOA fee: $500 monthly

    Other

    Other facts
    • Bicycle storage
    • Cooling System: Air Conditioning
    • Garbage included in rent
    • Gas included in rent
    • Laundry: In Unit
    • Parking Type: Garage
    • Utilities fee required
    • Water included in rent

    Price history

    DateEventPrice
    10/27/2024Listing removed$1,499,000$500/sqft
    Source: MRED as distributed by MLS GRID #12193195 Report a problem
    10/21/2024Listed for sale$1,499,000$500/sqft
    Source: MRED as distributed by MLS GRID #12193195 Report a problem

    Public tax history

    Tax history is unavailable.

    Neighborhood: Fulton River District

    Nearby schools

    GreatSchools rating
    Schools provided by the listing agent
    • Elementary: Skinner Elementary School
    • Middle: Skinner Elementary School

    Source: The MLS. This data may not be complete. We recommend contacting the local school district to confirm school assignments for this home.