Skip main navigation
Sold for $187,000
  • $187,000

    617 W Gage St, Forest, OH 45843

    4beds
    1,984sqft
    Single Family Residence
    Built in 1900
    -- sqft lot
    $-- Zestimate®
    $94/sqft
    $1,371 Estimated rent

    Home value

    Not available

    Estimated sales range

    Not available

    $1,371/mo

    Zestimate® history
    Loading
    Loading...

    Owner options

    List your home for rent

    $1,371/mo

    Rent Zestimate®

    Find your next renter with Zillow Rental Manager. Plus, with online applications, you can quickly screen prospective tenants – for free.

    Learn more

    $1,371/mo

    Rent Zestimate®

    Refinance and save

    $1,261/mo

    Est. payment

    Refinancing to a lower rate could help reduce your monthly payments and save thousands over the life of the loan.

    See today's rates

    $1,261/mo

    Est. payment

    Explore your selling options

    Work with a Zillow partner agent

    Leverage their expertise and Zillow's premium Showcase listings to get your home seen by more buyers.

    Get started

    List with your own agent

    Get your home in front of millions of buyers by listing it on Zillow.

    Learn how to do it

    Sell it yourself

    Take full control of how buyers see your home on Zillow by listing For Sale by Owner (FSBO).

    List your home

    What's special

    All-new lg smart appliancesButcher block countertopsSpacious kitchen
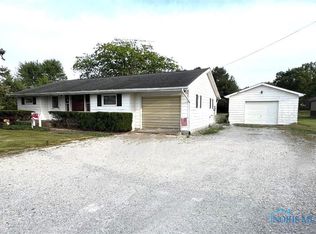
    New Listing - Completely Remodeled 4-Bedroom Home (2025) Welcome to this beautifully remodeled 4-bedroom, 2-bath home, updated from top to bottom in 2025 and designed for modern living, comfort, and entertaining. Step inside to discover large, open areas perfect for family gatherings and hosting guests. Brand-new windows throughout the home fill every space with abundant natural light. The spacious kitchen is the heart of the home, featuring a large island that functions as both a workstation and casual dining area. Butcher block countertops, all-new LG smart appliances, and a generous 12x5 pantry provide both style and exceptional storage—ideal for food, small appliances, and items not used daily. Adjacent to the kitchen are two oversized rooms that offer flexible living options. Use them as a dining and living room, living and family room, or whatever best suits your lifestyle. The home offers four well-sized bedrooms with all-new flooring and excellent usable space. Two bedrooms are conveniently located on the main floor, with two additional bedrooms on the upper level. Both bathrooms have been completely remodeled—one featuring a tub and shower with vinyl, and the other offering a modern walk-in shower with ceramic tile. Outside, enjoy a detached two-car garage with a new roof and garage door opener. The large yard extends from the garage all the way to Chestnut Street, providing ample space for play, gardening, entertaining, or outdoor hobbies. This move-in-ready home combines modern updates, flexible living spaces, and a generous lot—ready for you to make it your own.

    Zillow last checked:

    Listing updated:

    Listed by:

    Antwilla Davis 419-957-4276,

    Century 21 Sunway Realty-Kenton

    Bought with:

    Kathy Shepherd, 2012001034

    Oakridge Realty & Auction Co.

    Source: WCAR OH,MLS#: 309170MLS Logo

    Facts & features

    Interior

    Bedrooms & bathrooms
    • Bedrooms: 4
    • Bathrooms: 2
    • Full bathrooms: 2
    Bedroom 1
    • Level: First
    • Area: 128.7 Square Feet
    • Dimensions: 11 x 11.7
    Bedroom 2
    • Level: First
    • Area: 128.76 Square Feet
    • Dimensions: 11.1 x 11.6
    Bedroom 3
    • Level: Second
    • Area: 197.28 Square Feet
    • Dimensions: 14.4 x 13.7
    Bedroom 4
    • Level: Second
    • Area: 146.88 Square Feet
    • Dimensions: 14.4 x 10.2
    Dining room
    • Level: First
    • Area: 191.76 Square Feet
    • Dimensions: 14.1 x 13.6
    Kitchen
    • Level: First
    • Area: 223.2 Square Feet
    • Dimensions: 12 x 18.6
    Laundry
    • Level: First
    • Area: 36.5 Square Feet
    • Dimensions: 5 x 7.3
    Living room
    • Level: First
    • Area: 326.8 Square Feet
    • Dimensions: 17.2 x 19
    Heating
    • Forced Air, Natural Gas
    Cooling
    • Central Air
    Appliances
    • Included: Dishwasher, Microwave, Range, Refrigerator, Water Heater
    Features
    • Flooring: Carpet, Vinyl
    Interior area
    • Total structure area: 1,984
    • Total interior livable area: 1,984 sqft

    Property

    Parking
    • Total spaces: 2
    • Parking features: Garage Door Opener, Detached
    • Garage spaces: 2
    Features
    • Levels: Two
    • Patio & porch: Deck, Porch
    Lot
    • Dimensions: 50 x 410 and 20 x 207
    Details
    • Additional structures: Garage(s)
    • Parcel number: 23010002.0000 and 23010033.0000
    • Zoning description: Residential
    • Special conditions: Fair Market

    Construction

    Type & style
    • Home type: SingleFamily
    • Property subtype: Single Family Residence
    Materials
    • Vinyl Siding
    • Foundation: Block
    Condition
    • Updated/Remodeled
    • Year built: 1900

    Utilities & green energy

    • Sewer: Public Sewer
    • Water: Public

    Community & HOA

    HOA
    • Has HOA: No
    Location
    • Region: Forest

    Financial & listing details

    • Price per square foot: $94/sqft
    • Tax assessed value: $100,170
    • Annual tax amount: $1,144
    • Date on market: 1/9/2026
    • Listing terms: Cash,Conventional,FHA,VA Loan

    Price history

    DateEventPrice
    3/12/2026Sold$187,000-1.5%$94/sqft
    Source: WCAR OH #309170 Report a problem
    2/5/2026Pending sale$189,900$96/sqft
    Source: WCAR OH #309170 Report a problem
    1/9/2026Listed for sale$189,900+251.7%$96/sqft
    Source: WCAR OH #309170 Report a problem
    6/24/2025Sold$54,000-36.5%$27/sqft
    Source: WCAR OH #307216 Report a problem
    6/11/2018Sold$85,000+3.7%$43/sqft
    Source: NORIS #136516 Report a problem
    4/30/2018Pending sale$82,000$41/sqft
    Source: Regina Vent Realty Llc #136516 Report a problem
    4/29/2018Listed for sale$82,000$41/sqft
    Source: Regina Vent Realty Llc #136516 Report a problem
    4/29/2018Pending sale$82,000$41/sqft
    Source: Regina Vent Realty Llc #136516 Report a problem
    3/6/2018Price change$82,000-7.9%$41/sqft
    Source: Regina Vent Realty Llc #136516 Report a problem
    3/2/2018Listed for sale$89,000$45/sqft
    Source: Regina Vent Realty Llc #136516 Report a problem

    Public tax history

    YearProperty taxesTax assessment
    2025$1,127 -0.1%$35,060
    2024$1,128 +1.2%$35,060
    2023$1,115 +9.5%$35,060 +26.3%
    2022$1,018 -7.9%$27,750
    2021$1,105 +30.6%$27,750
    2020$846 $27,750 +28.2%
    2019$846 +7.3%$21,650
    2018$788 -2.5%$21,650
    2017$808 +145%$21,650 +30%
    2016$330 -42.6%$16,660
    2015$575 -1.9%$16,660 +1.9%
    2014$586 +2.6%$16,350
    2013$571 -0.6%$16,350
    2011$574 -26.5%$16,350 -23.3%
    2010$782 -1.3%$21,330
    2009$792 $21,330
    Find assessor info on the county website

    Neighborhood: 45843

    Nearby schools

    GreatSchools rating
    Get pre-qualified for a loan
    At Zillow Home Loans, we can pre-qualify you in as little as 5 minutes with no impact to your credit score.

    An equal housing lender. NMLS #10287.